



8 Latitude Dr, Winchester, TN, 37398
About This Home
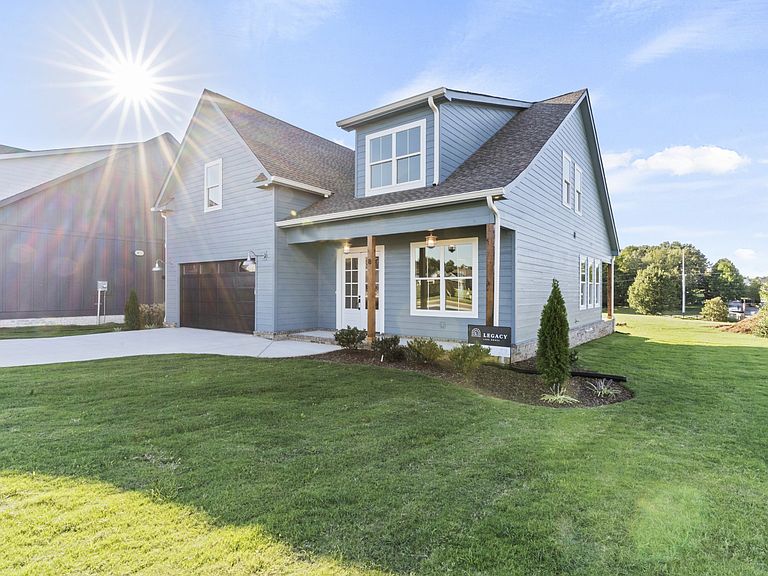
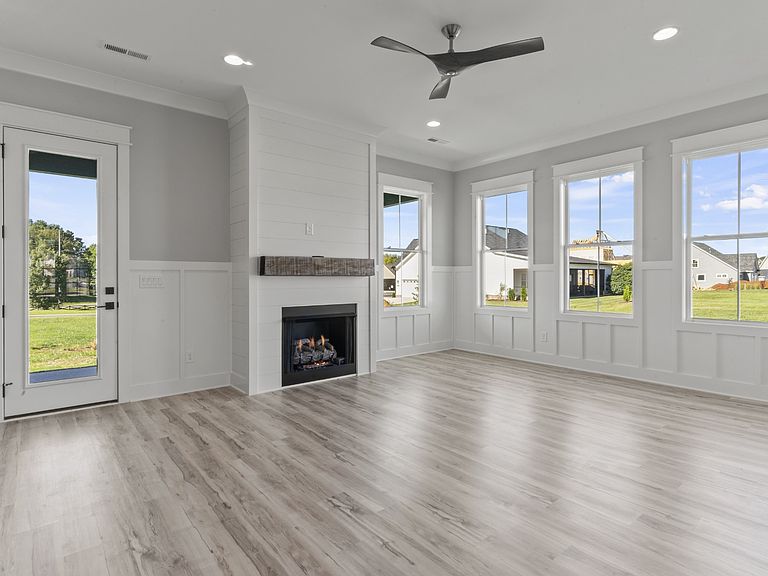
Beautiful, Like-New Home! Well Taken Care Of, Upgraded Finishes. Main Level Primary Bedroom with Private Bathroom, Double Vanities, Beautifully Tiled Shower, and Walk-in Closet. Second Bedroom is Also on The Main Level with Hallway Full Bathroom. Laundry Room has Tiled Floor. Living Room and Dining Room Feature Beautiful Wainscoting, Gas Fireplace, and Designer Light Fixtures. The Kitchen has A Gas Range, Pot Filler, and Tile Backsplash. Upstairs, There are 3 Bedrooms, 2 Full Bathrooms, and a Huge Bonus Room. Screened-in Back Porch and Beautiful Grass. Golf Cart and Pet Friendly Neighborhood, Take Your Dog on an Evening Golf Cart Ride! Not 1, Not 2 - BUT 3 Community Pools, HOA Heats the Main Pool as Well Seasonally! Clubhouse, Too with Community Firepit! Private Golf Cart Entrance to Twin Creeks Marina. HOA Dues Include Maintenance of 4 Gated Entrances, Pools, etc but More Importantly HOA Mows Your Lawn! Also Has Tankless Water Heater. This Home Has It All! Minutes to Downtown Winchester. Convenient Location to Huntsville, Nashville, Franklin, Chattanooga, and Murfreesboro! Turn Your Day Trips to Tim's Ford Lake Into Weekends, Weeks, Months, or Move Here Full Time! Community Has Complimentary Boat and Boat Trailer Parking, Slips Available at the Marina! Enjoy The Leisure of Lakeside Living on Tim's Ford Lake!
Getting Around
 Car-Dependent
 Very Limited Transit
 Somewhat Bikeable
Schools
Construction
Condition
- Year built: 2022
Materials
- Construction materials: Fiber Cement
Type & Style
- Home type: SingleFamily
- Property subType: Single Family Residence,Residential
Interior
Appliances
- Appliances included: Electric Oven,Gas Range,Dishwasher,Disposal,ENERGY STAR Qualified Appliances,Microwave,Refrigerator,Stainless Steel Appliance(s)
- Laundry features: Electric Dryer Hookup,Washer Hookup
Basement
- Basement: Crawl Space
Bedroom1
- Features: Full Bath
- Level: Full Bath
- Area: 195
- Dimensions: 13x15
Bedroom2
- Area: 144
- Dimensions: 12x12
Bedroom3
- Area: 231
- Dimensions: 11x21
Bedroom4
- Area: 154
- Dimensions: 14x11
Bedrooms & Bathrooms
- Bedrooms: 5
- Bathrooms: 4
- Full bathrooms: 4
- Main level bedrooms: 2
Dining Room
- Area: 110
- Dimensions: 11x10
Features
- Built-in Features,Ceiling Fan(s),Pantry,Walk-In Closet(s),Kitchen Island
- Flooring: Carpet,Wood,Tile
- Number of fireplaces: 1
- Fireplace features: Family Room,Gas
- Fireplace: Yes
- Finished area above ground: 2,753
Heating & Cooling
- Heating features: Central,Natural Gas
- Cooling features: Central Air,Electric
Interior Area
- Total structure area: 2,753
- Total interior livable area: 2,753 sqft
Kitchen
- Area: 180
- Dimensions: 15x12
Living Room
- Features: Great Room
- Level: Great Room
- Area: 285
- Dimensions: 15x19
Master Bathroom
- Features: Double Vanity
- Level: Double Vanity
Other
- Features: Bedroom 5
- Level: Bedroom 5
- Area: 323
- Dimensions: 17x19
Recreation Room
- Features: Second Floor
- Level: Second Floor
- Area: 374
- Dimensions: 17x22
Property
Details
- Special condition: Standard
Features
- Levels: Two
- Stories: 2
- Pool features: Association
- Patio & porch: Porch,Covered,Patio,Screened
- Topography of land: Level
Lot
- Lot size: 7,840 sqft
- Features: Level
Parking
- Total spaces: 2
- Parking features: Garage Door Opener,Garage Faces Front
- Has garage: Yes
- Attached garage spaces: 2
- Covered spaces: 2