


40 12th St NE #1906, Atlanta, GA, 30309
About This Home
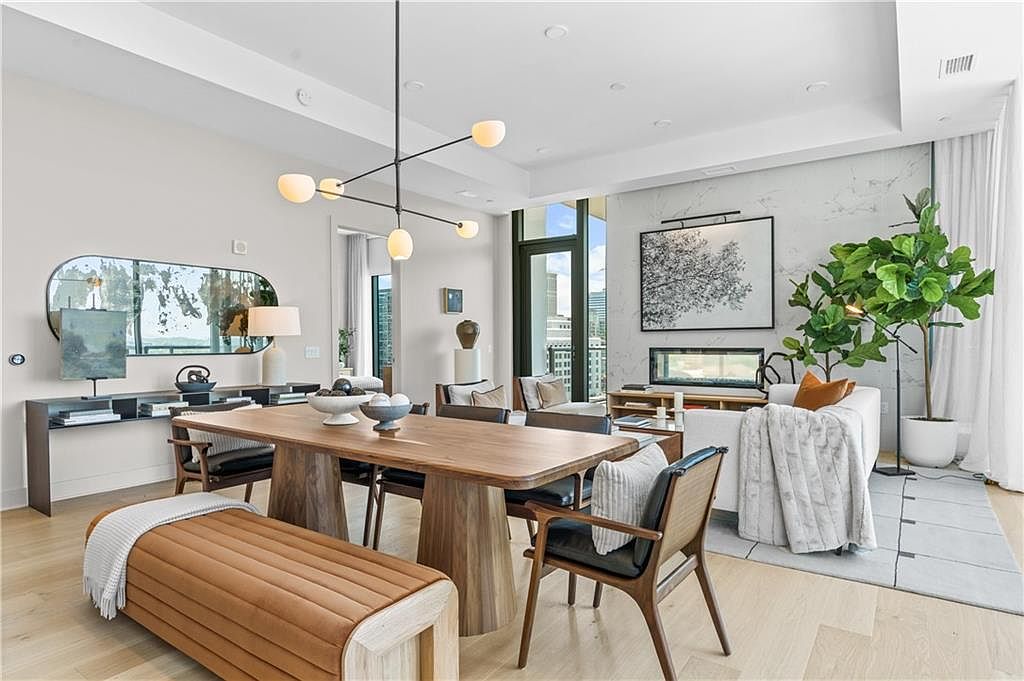
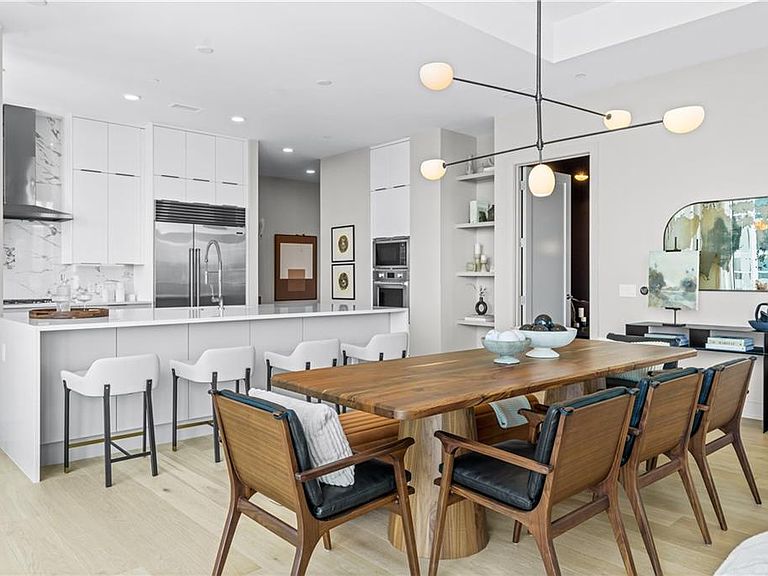
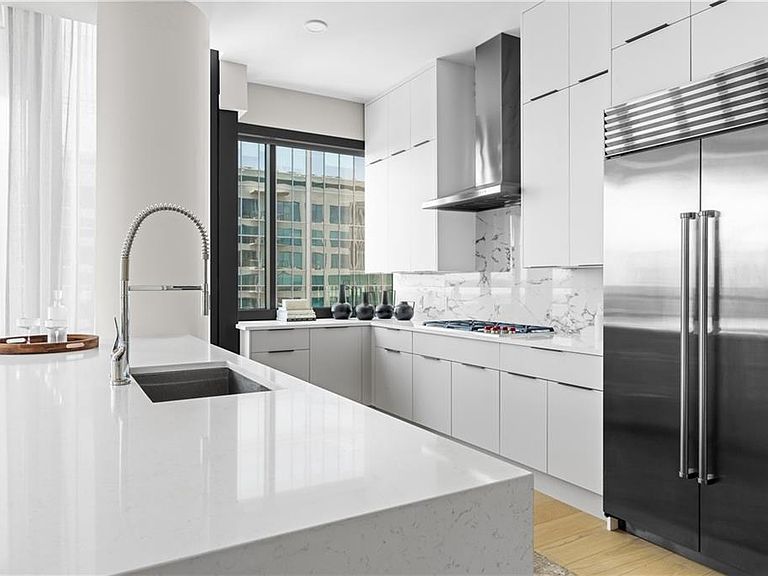
CLOSE-OUT and FINAL OPPORTUNITY, with REDUCED PRICING!! Our PH 4 bedroom home, a rare opportunity for spacious & refined living at 40 West 12th, a luxury high-rise residence located in the heart of Midtown. This Penthouse-level unit has everything you need for a delightful oasis to call home. An enormous open concept kitchen equipped with Wolf and Subzero appliances, including a 5 burner gas cooktop and wine fridge. Surrounded by floor-to-ceiling windows and flooded with natural light, this extraordinary haven uniquely boasts 4 bedrooms 3.5. The oversized primary suite features a sizable walk-in closet and a luxurious bathroom. A Glass shower with a free-standing tub as well as a double vanity with backlit mirrors. Attached to the primary bedroom is a desirable additional private balcony, the perfect spot to greet the day with your morning coffee. Designed to bring the outside in, the dual-sided fireplace creates a unique environment & a dramatic detail to be enjoyed both inside and while relaxing on the expansive 340 sq ft wrap-around corner balcony. Chic modern finishes include Porcelanosa tile, cabinets, 7” hardwood flooring, and soaring 14 ft ceilings. This home includes 3 assigned parking spaces and one large temp. controlled storage room. Enjoy luxurious amenities including 3 upscale restaurants, 3 distinct bars, 2 pools, including our incredible all-seasons pool, and a plethora of high-end retail. Additional exclusive amenities include a health and wellness gym with yoga studio, outdoor residential living room with 2 grilling areas, a state of the art clubroom with catering kitchen, and 24 hr comprehensive concierge service.
Getting Around
 Walker's Paradise
 Good Transit
 Bikeable
Schools
Construction
Condition
- Property condition: New Construction
- New construction: Yes
- Year built: 2021
Materials
- Foundation: See Remarks
- Roof: Other
- Construction materials: Other
Type & Style
- Home type: Condo
- Property subType: Condominium,Residential
Interior
Appliances
- Appliances included: Dishwasher,Disposal,Electric Oven,Electric Water Heater,Gas Cooktop,Microwave,Refrigerator,Self Cleaning Oven,Other
- Laundry features: Laundry Room,Main Level
Basement
- Basement: None
Bedroom
- Features: Master on Main, Oversized Master
Bedrooms & Bathrooms
- Bedrooms: 4
- Bathrooms: 4
- Full bathrooms: 3
- 1/2 bathrooms: 1
- Main level bathrooms: 3
- Main level bedrooms: 4
Dining Room
- Features: Open Concept
Features
- Double Vanity,Entrance Foyer,High Ceilings 10 ft Main,High Speed Internet,Walk-In Closet(s),Other
- Window features: None
- Flooring: Hardwood
- Number of fireplaces: 1
- Fireplace features: Living Room
- Fireplace: Yes
- Finished area above ground: 2,537
- Common walls with other units/homes: End Unit
Heating & Cooling
- Heating features: Central,Electric,Forced Air
- Cooling features: Central Air,Zoned
Interior Area
- Total structure area: 2,537
- Total interior livable area: 2,537 sqft
Kitchen
- Features: Breakfast Bar, Cabinets Other, Other Surface Counters, Solid Surface Counters, View to Family Room
Master Bathroom
- Features: Double Vanity, Separate Tub/Shower, Soaking Tub
Master Bedroom
- Features: Master on Main, Oversized Master
- Level: Master on Main, Oversized Master
Property
Accessibility
- Accessibility features: None
Details
- Parcel number: 17 010600043924
- Attached to another structure: Yes
- Other equipment: None
- Horse amenities: None
Features
- Levels: One
- Stories: 1
- Pool features: None
- Patio & porch: None
- Exterior features: Balcony,Other,No Dock
- Spa features: None
- Fencing: None
- Has view: Yes
- View description: City
- Waterfront features: None
- Waterbody name: None
Lot
- Features: Level
Parking
- Total spaces: 3
- Parking features: Assigned,Covered,Garage,Garage Door Opener
- Has garage: Yes
- Attached garage spaces: 3
- Covered spaces: 3
Climate Risk is Financial Risk
Every home has a financial story beyond the listing price. Below, you’ll see the climate risks that could affect this property — and in Bills & Affordability, how those risks may influence repairs, insurance, utilities, and long-term value.
Biggest Threats for This Home
No climate risk data available.
How This Home’s Risks Compare
FEMA Declared Disasters Across Georgia Counties
Understanding the Costs
Financial advisors generally recommend spending no more than 30% of your gross household income on housing costs. In practice, many households stretch to 35% or beyond — especially in high-cost markets.
Estimated Costs Today
| Monthly | Annual | |
|---|---|---|
| Mortgage | $13,141 | $157,692 |
| Home Insurance * | $785 | $9,420 |
| Property Taxes | $1,927 | $23,124 |
| Electricity | $246 | $2,957 |
| Total | $16,099 | $193,188 |
Income You'd Need if You Spent...
Georgia FAIR Plan Programs



How Costs Could Change Over Time
Climate risk is quickly impacting all of the major home ownership costs. Adjust the growth rates and percentage of income spent on housing below to see how your housing costs could change over the next 10 years — and what income you'd need to keep up.
Comparing Against the Market
Price Per Sq Ft
vs Other Active Listings
Avg $/sqft
vs Homes Sold Last Month
Median $/sqft
Current Market Trends
Median Price Per Square Foot
The median price per square foot of homes sold in this area each month. Compare this to this listing's price per square foot to gauge whether the home is priced in line with recent sales.
Historicals for This Listing
Zestimate History ($/sqft)
Price History
| Date | Event | Price |
|---|---|---|
| 2026-04-15 | Price change | $2,599,000 |
| 2026-01-27 | Listed for sale | $2,801,991 |
| 2024-08-27 | Listing removed | $2,651,991 |
| 2024-01-24 | Listed for sale | $2,651,991 |
| 2024-01-24 | Listing removed | $2,651,991 |
| 2023-04-03 | Price change | $2,651,991 |
| 2022-08-24 | Listed for sale | $2,638,797 |
| 2022-08-24 | Listing removed | -- |
| 2022-05-25 | Listed for sale | $2,638,797 |
 View on Zillow