


3037 Barnbougle Dr, Cincinnati, OH, 45233
2beds
2baths
1,510sqft
$394,900
$262price/sqft
$2,854/moest. monthly cost
$114,160/yrincome needed
About This Home
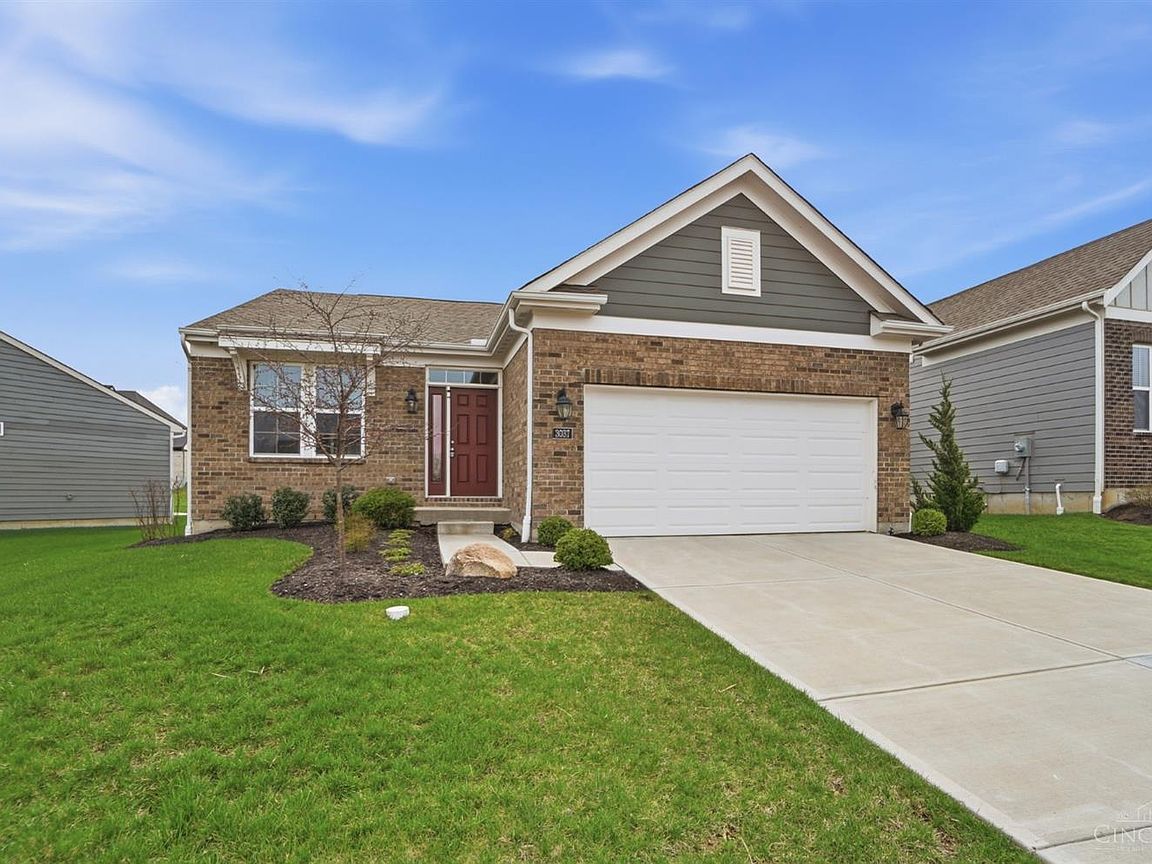
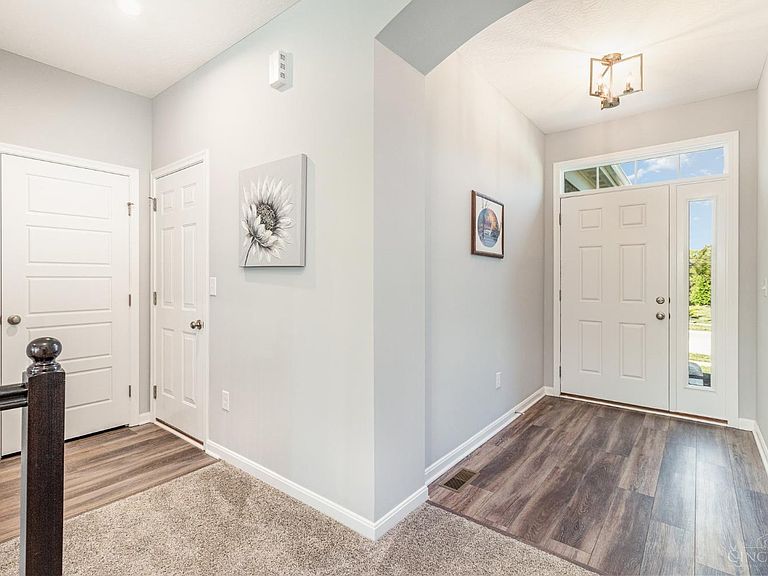
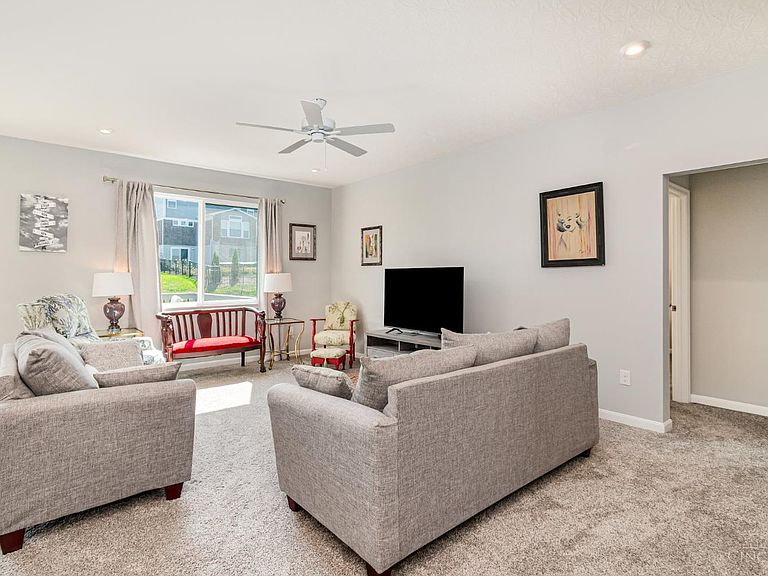
This stunning patio home in the highly sought-after Reserve at Deer Run offers low-maintenance living with HOA covering landscaping and snow removal. Designed for today's lifestyle, the open-concept layout features an upgraded kitchen with a large quartz island, walkin pantry, and custom cabinetry. The first-floor primary suite boasts a spa-like bath and oversized walk-in closet. Convenient first-floor laundry, a 2-car garage, and a bright deck off the kitchen add to the appeal. Full unfinished basement provides endless possibilities. Agent/Owner
Getting Around
0
 Car-Dependent
23
 Minimal Transit
0
 Not Bike Friendly
Schools
8/10
7/10
8/10
Construction
Condition
- Year built: 2023
Materials
- Foundation: Concrete Perimeter
- Roof: Shingle
- Construction materials: Brick,Vinyl Siding,Fiber Cement
Type & Style
- Home type: SingleFamily
- Architectural style: Ranch
- Property subType: Single Family Residence,Landom./Patio Home
Interior
Appliances
- Appliances included: Dishwasher,Microwave,Oven/Range,Refrigerator,Electric Water Heater
Basement
- Has basement: Yes
- Basement: Full,Bath/Stubbed,Concrete
Bathroom1
- Features: Full
- Level: First
Bathroom2
- Features: Full
- Level: First
Bedroom2
- Level: First
- Area: 144
Bedroom3
- Area: 0
Bedroom4
- Area: 0
Bedroom5
- Area: 0
Bedrooms & Bathrooms
- Bedrooms: 2
- Bathrooms: 2
- Full bathrooms: 2
Dining Room
- Features: Laminate Floor,Walkout
- Level: First
- Area: 168
Family Room
- Area: 0
Features
- High Ceilings,Ceiling Fan(s),Recessed Lighting
- Window features: Double Hung,Vinyl
Heating & Cooling
- Heating features: Forced Air,Gas
- Cooling features: Central Air
Interior Area
- Total structure area: 1,510
- Total interior livable area: 1,510 sqft
Kitchen
- Features: Quartz Counters,Eat-in Kitchen,Vinyl Floor,Kitchen Island,Wood Floor
- Area: 182
Living Room
- Features: Walkout
- Area: 252
Master Bathroom
- Features: Shower,Double Vanity
Master Bedroom
- Features: Bath Adjoins,Walk-In Closet(s),Wall-to-Wall Carpet
- Level: First
- Area: 210
Office
- Area: 0
Property
Details
- Parcel number: 5700054007800
- Zoning description: Residential
Features
- Levels: One
- Stories: 1
- Patio & porch: Deck
Lot
- Lot size: 7,984 sqft
Parking
- Total spaces: 2
- Parking features: Driveway
- Has garage: Yes
- Attached garage spaces: 2
- Covered spaces: 2
- Has uncovered spaces: Yes