
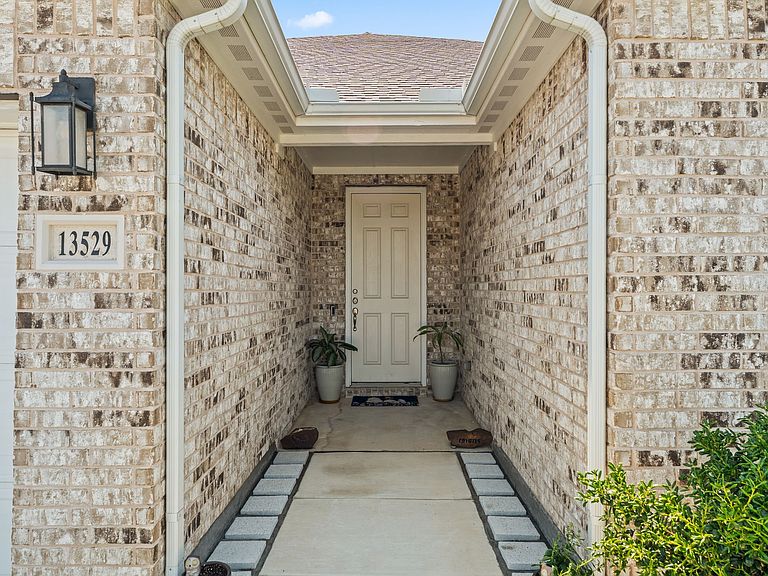


13529 Fergus Dr, Haslet, TX, 76052
About This Home
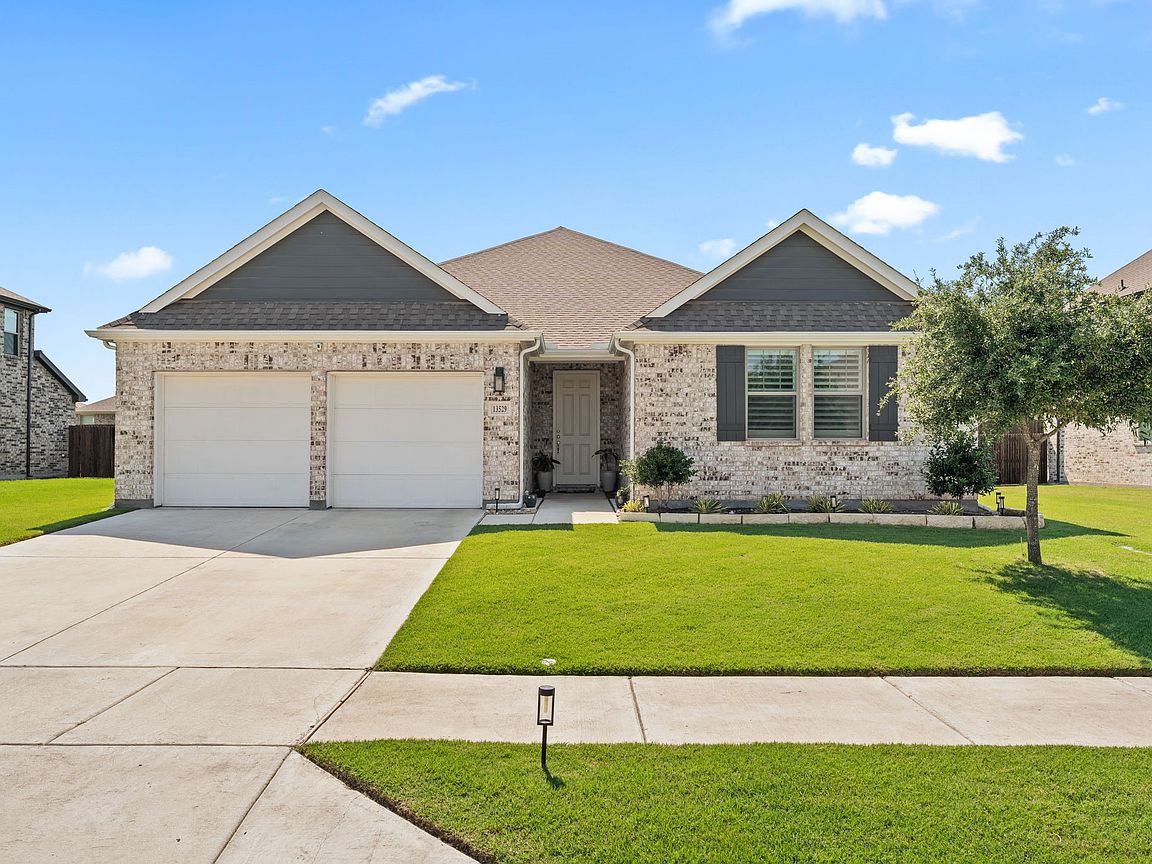
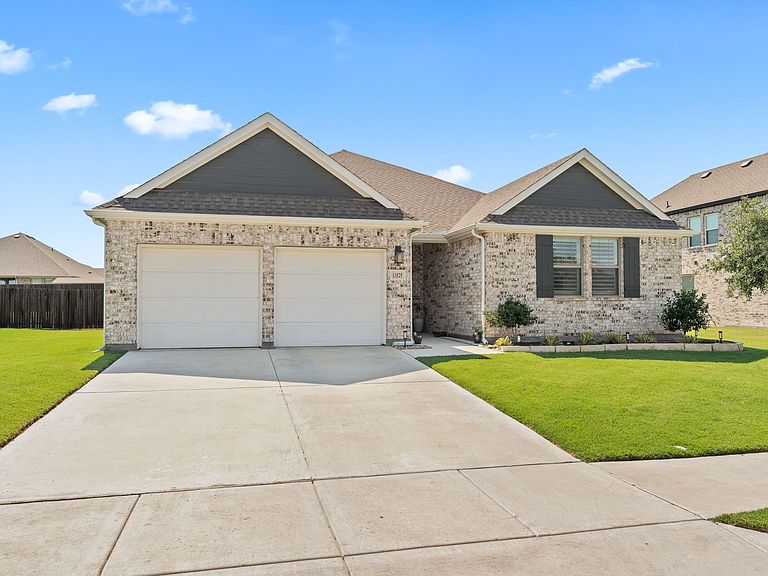
Beautifully maintained Ashton Woods home on an oversized lot offering extra privacy between neighbors and an extended driveway. This inviting open-concept floor plan was designed for both everyday living and entertaining, with warm natural light and spacious living areas throughout. The kitchen opens seamlessly to the dining and living spaces and features quartz countertops, stainless steel appliances, ample cabinet space, and a large island perfect for gathering with family and friends. The split-bedroom layout provides flexibility and comfort, while the covered back patio overlooks a fully fenced backyard with room to relax and unwind. Located in a peaceful community with nearby ponds for walking and fishing, plus a splash pad and playground just down the street. Convenient access to I-35W and Hwy 287 makes commuting to Fort Worth and surrounding areas easy. No fault of the sellers back on the market.
Getting Around
 Car-Dependent
 Very Limited Transit
 Somewhat Bikeable
Schools
Construction
Condition
- Year built: 2022
Materials
- Foundation: Slab
- Roof: Composition
- Construction materials: Brick
Type & Style
- Home type: SingleFamily
- Architectural style: Traditional,Detached
- Property subType: Single Family Residence
Interior
Appliances
- Appliances included: Dishwasher,Electric Cooktop,Electric Oven,Disposal,Vented Exhaust Fan
- Laundry features: Washer Hookup,Electric Dryer Hookup,Laundry in Utility Room
Bedroom
- Level: First
- Dimensions: 12 x 11
Bedroom
- Level: First
- Dimensions: 12 x 12
Bedroom
- Level: First
- Dimensions: 12 x 13
Bedroom
- Level: First
- Dimensions: 12 x 11
Bedrooms & Bathrooms
- Bedrooms: 5
- Bathrooms: 3
- Full bathrooms: 3
Dining Room
- Level: First
- Dimensions: 13 x 17
Features
- Decorative/Designer Lighting Fixtures,Double Vanity,Eat-in Kitchen,High Speed Internet,Kitchen Island,Open Floorplan,Pantry,Smart Home,Cable TV,Vaulted Ceiling(s),Wired for Data,Walk-In Closet(s),Wired for Sound
- Flooring: Carpet,Ceramic Tile,Luxury Vinyl Plank,Tile
- Number of fireplaces: 1
- Fireplace features: Decorative,Electric,Family Room,Glass Doors
- Fireplace: Yes
Heating & Cooling
- Heating features: Central,Electric
- Cooling features: Central Air,Ceiling Fan(s),Electric
Interior Area
- Total interior livable area: 2,530 sqft
Kitchen
- Features: Breakfast Bar,Built-in Features,Eat-in Kitchen,Granite Counters,Kitchen Island,Pantry,Walk-In Pantry
- Level: First
- Dimensions: 13 x 14
Living Room
- Level: First
- Dimensions: 14 x 20
Master Bedroom
- Level: First
- Dimensions: 17 x 16
Utility Room
- Features: Utility Room
- Level: First
- Dimensions: 8 x 6
Property
Details
- Parcel number: 42756306
Features
- Levels: One
- Stories: 1
- Pool features: None
- Patio & porch: Covered
- Exterior features: Lighting,Private Yard,Rain Gutters
- Fencing: Fenced,Wood
Lot
- Lot size: 10,759 sqft
- Features: Back Yard,Interior Lot,Lawn,Landscaped,Subdivision,Sprinkler System,Few Trees
Parking
- Total spaces: 2
- Parking features: Door-Multi,Driveway,Garage Faces Front,Garage,Garage Door Opener,Side By Side
- Has garage: Yes
- Attached garage spaces: 2
- Covered spaces: 2