


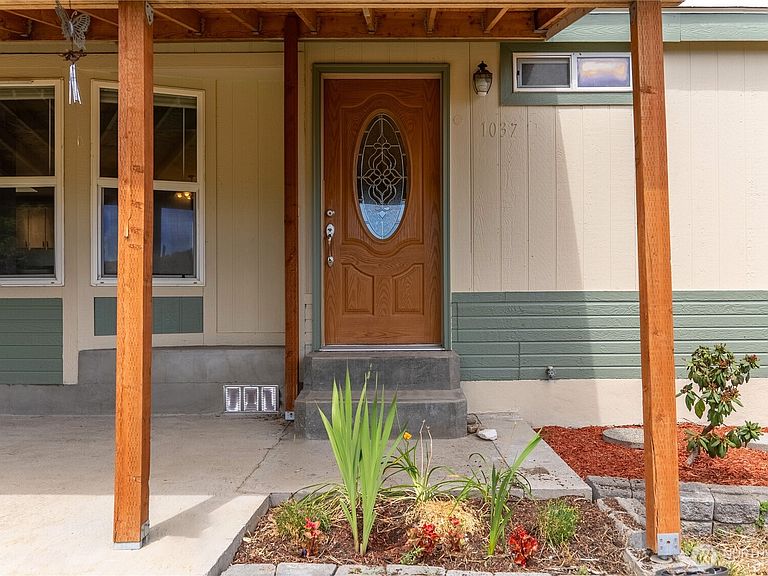
1037 A Highway 7, Tonasket, WA, 98855
About This Home
Don't miss the opportunity to own this beautifully maintained home, shop, and certified organic orchard on just under 3 acres. This thoughtfully designed home offers 3 bedrooms plus a den that could easily serve as a 4th bedroom. The open floor plan features vaulted ceilings, abundant natural light, and a spacious primary suite complete with an ensuite bath, upgraded walk in shower, and relaxing soaking tub. Step outside to the large covered patio, perfect for year round entertaining or simply enjoying the peaceful surroundings. The property also includes a large pull through shop with an office, a substantial carport, private driveway, and individual well. Recent upgrades include new flooring, water heater, exterior paint, dishwasher & microwave!Situated on a spacious corner parcel, the certified organic orchard features high density Gala apple and Rainier cherry trees, along with several mature peach trees, creating the perfect hobby farm or small agricultural opportunity. Enjoy country living with room to work, grow, and relax, all in one great property.
Getting Around
 Car-Dependent
 Very Limited Transit
 Not Bike Friendly
Schools
Construction
Condition
- Property condition: Good
- Year built: 1997
Materials
- Foundation: Slab
- Roof: Composition
- Construction materials: Cement Planked,Wood Products,Cement Plank
Notable Dates
- Major remodel year: 1997
Type & Style
- Home type: MobileManufactured
- Architectural style: Manuf-Double Wide
- Property subType: Manufactured Home,Manufactured On Land
Interior
Appliances
- Appliances included: Dishwasher,Microwave,Refrigerator,Stove(s)/Range(s),Dishwasher(s),Microwave(s),Refrigerator(s),Water Heater: Electric
Basement
- Basement: None
Bathroom Full
- Level: Main
Bathroom Full
- Level: Main
Bedroom
- Level: Main
Bedroom
- Level: Main
Bedrooms & Bathrooms
- Bedrooms: 3
- Bathrooms: 2
- Full bathrooms: 2
- Main level bathrooms: 2
- Main level bedrooms: 3
Den Office
- Level: Main
Dining Room
- Level: Main
Entry Hall
- Level: Main
Features
- Bath Off Primary,Dining Room,Pantry
- Window features: Dbl Pane/Storm Window,Skylight(s)
- Flooring: Laminate,Carpet
Heating
- Heating features: Forced Air,Electric
Interior Area
- Total structure area: 1,847
- Total interior livable area: 1,847 sqft
Kitchen With Eating Space
- Level: Main
Living Room
- Level: Main
Master Bedroom
- Level: Main
Utility Room
- Level: Main
Property
Details
- Parcel number: 3827220023
- Zoning description: Jurisdiction: County
- Special condition: Standard
Features
- Levels: One
- Stories: 1
- Entry location: Main
- Patio & porch: Bath Off Primary,Dbl Pane/Storm Window,Dining Room,Jetted Tub,Pantry,Skylight(s),Vaulted Ceiling(s),Water Heater
- Spa features: Bath
- Has view: Yes
- View description: Mountain(s),Territorial
- Topography of land: Level,Partial Slope
- Residential vegetation: Fruit Trees,Garden Space
Lot
- Lot size: 2.68 Acres
- Features: Corner Lot,Value In Land,High Speed Internet,Irrigation,Outbuildings,Patio,Shop
Parking
- Total spaces: 2
- Parking features: Detached Carport,Driveway
- Covered spaces: 2
- Carport: Yes