


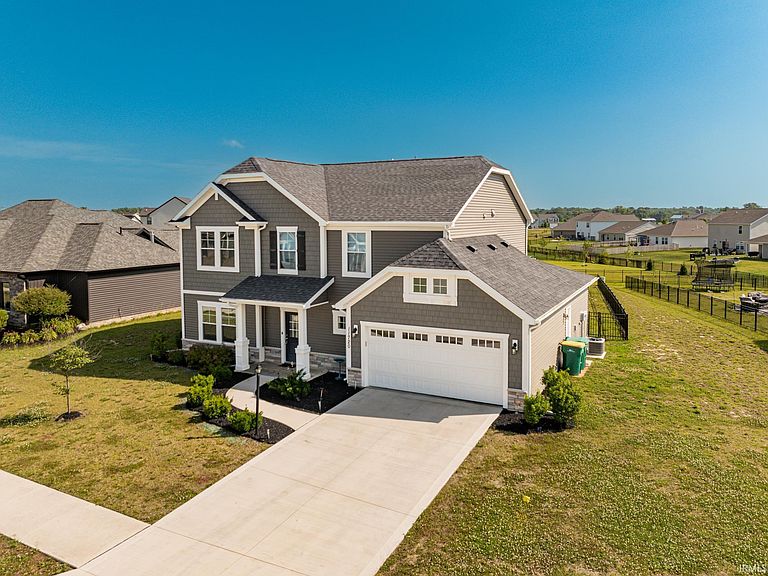


11720 Fazio Dr, Fort Wayne, IN, 46818
About This Home
Beautifully maintained 4 bedroom, 2.5 bath two-story home with a 3-car tandem garage and thoughtful updates throughout. Fresh landscaping welcomes you to the inviting entryway, where the home immediately feels warm, clean, and well cared for. The main floor offers a dedicated home office, perfect for working from home or creating a quiet study space. Off the garage entrance, a convenient hall tree adds organization and everyday functionality. The kitchen is the heart of the home, featuring a large center island, granite countertops, modern cabinetry, stainless steel appliances, and a classic subway tile backsplash. The living room makes a statement with a marble fireplace and beautiful millwork columns, creating a comfortable yet elevated gathering space. A dining area or flexible living space leads directly out to the back patio, making indoor and outdoor entertaining easy. Upstairs, the home continues to impress with a spacious loft, ideal for a second living area, playroom, or entertainment space. The second-floor laundry adds convenience right where you need it most. The primary suite features a tray ceiling, extra-large walk-in closets, and a beautifully tiled en suite bathroom with a large garden tub and glass-enclosed shower. Three additional generously sized bedrooms complete the second floor. Outside, enjoy a fully fenced backyard with black wrought iron fencing, giving the property a polished look while keeping the space private and functional.
Getting Around
 Car-Dependent
 No Nearby Transit
 Somewhat Bikeable
Schools
Construction
Condition
- Year built: 2022
Materials
- Foundation: Slab
- Construction materials: Stone,Vinyl Siding
Type & Style
- Home type: SingleFamily
- Property subType: Single Family Residence
Interior
Appliances
- Appliances included: Disposal,Range/Oven Hook Up Gas,Dishwasher,Microwave,Refrigerator,Washer,Dryer-Electric,Gas Range
- Laundry features: Dryer Hook Up Gas/Elec
Bedroom1
- Level: Upper
Bedroom2
- Level: Upper
Bedrooms & Bathrooms
- Bedrooms: 4
- Bathrooms: 3
- Full bathrooms: 2
- 1/2 bathrooms: 1
Dining Room
- Level: Main
- Area: 135
Family Room
- Level: Main
- Area: 110
Features
- 1st Bdrm En Suite,Stone Counters,Entrance Foyer,Soaking Tub,Open Floorplan,Pantry
- Number of fireplaces: 1
- Fireplace features: Living Room,Gas Starter
- Fireplace: Yes
- Finished area below ground: 0
- Finished area above ground: 2,712
Heating & Cooling
- Heating features: Natural Gas,Forced Air
- Cooling features: Central Air
Interior Area
- Total structure area: 2,712
- Total interior livable area: 2,712 sqft
Kitchen
- Level: Main
- Area: 165
Living Room
- Level: Main
- Area: 255
Property
Details
- Parcel number: 021104125015.000038
Features
- Levels: Two
- Stories: 2
- Patio & porch: Patio
Lot
- Lot size: 0.32 Acres
- Features: Level
- Lot size dimensions: 66x117
Parking
- Total spaces: 3
- Parking features: Attached,Garage Door Opener
- Has garage: Yes
- Attached garage spaces: 3
- Covered spaces: 3