

724 Culpeo Ave, Fairhope, AL, 36532
About This Home
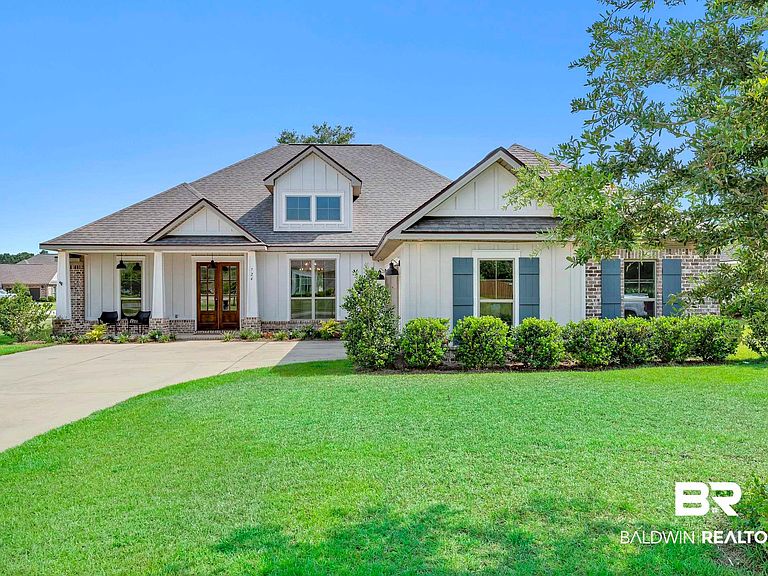
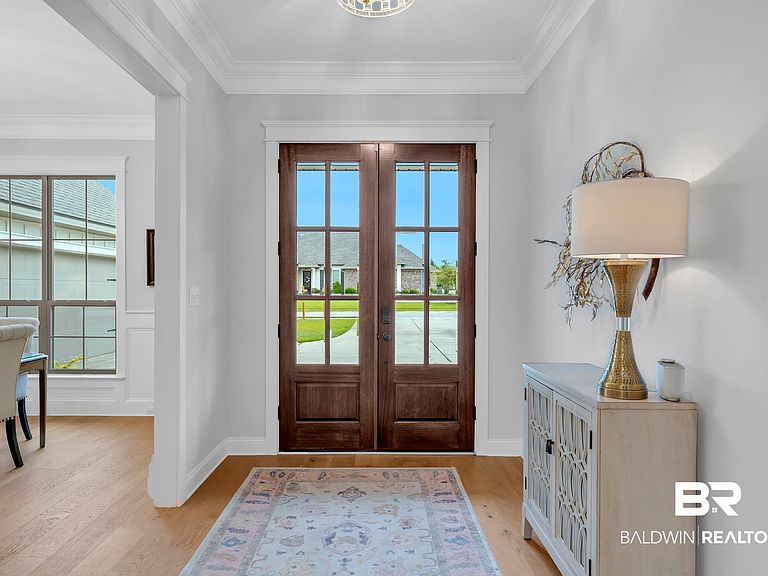
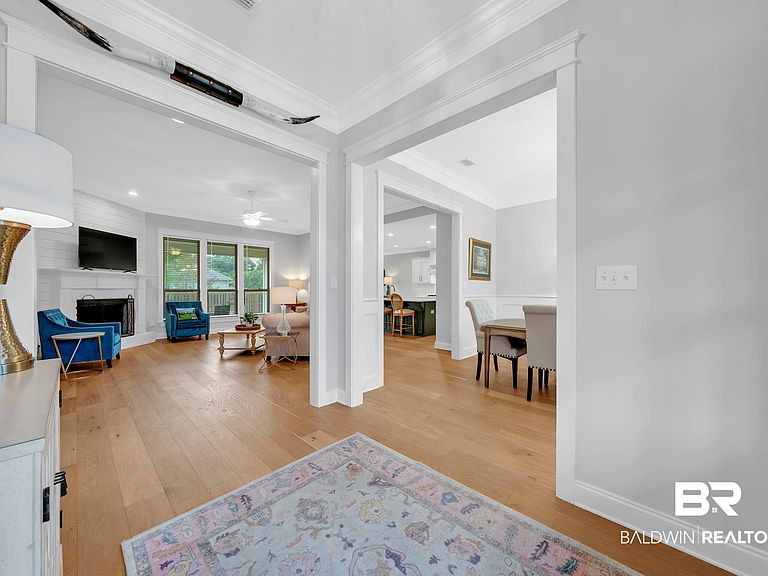
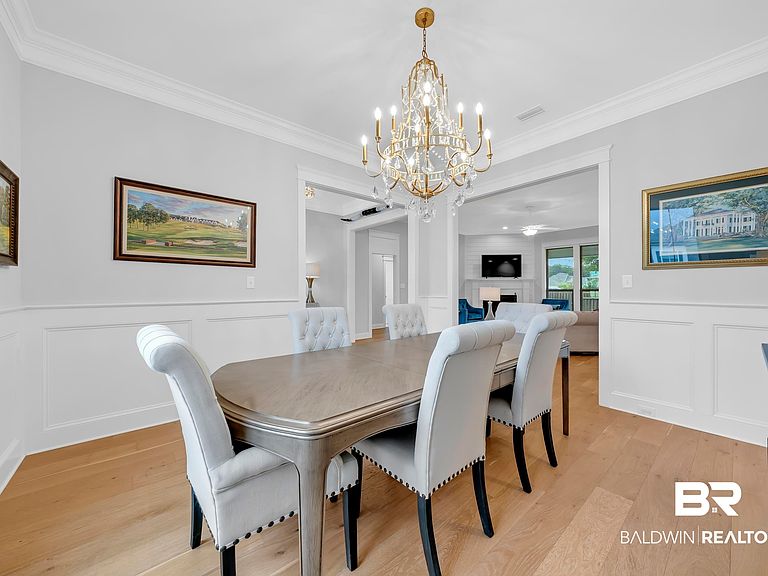
Welcome to an immaculately maintained former model home in one of Fairhope's most popular neighborhoods, Fox Hollow. This Truland-built Hickory floor plan looks and feels brand new, with a level of detail that gives it the feel of a custom build. Real hardwood floors run throughout with no carpet anywhere and tile in the wet areas. The dining room features wainscoting, and a separate breakfast area sits alongside a spacious living room anchored by a shiplapped fireplace. The kitchen is beautifully curated, featuring a large island, a porcelain drop-in farm sink, matching Samsung appliances, and a gas range. The primary suite is spectacular with tray ceilings amplifying the already generous space. The ensuite bath offers a soaking tub, dual vanities, a fully tiled walk-in shower, and ample closet space. Two guest bedrooms sit opposite the primary, sharing a spacious bathroom with dual vanities and a tiled tub/shower combo. Upstairs, a fourth bedroom and full bath finished to match the rest of the home, offer a flexible space that works equally well as a bedroom, office, or bonus room. Additional features include a fortified roof, gas water heater, fenced corner lot, side-entry garage, irrigation, and wood-paneled covered ceilings on both the front and back porches. Buyer to verify all information during due diligence.
Getting Around
 Car-Dependent
 Very Limited Transit
 Somewhat Bikeable
Schools
Construction
Condition
- Year built: 2022
Materials
- Roof: Other/See Remarks,Composition Shingle
Type & Style
- Home type: SingleFamily
- Architectural style: Traditional
- Property subType: Single Family Residence
Interior
Appliances
- Appliances included: Disposal,Microwave,Dishwasher
Bedrooms & Bathrooms
- Bedrooms: 4
- Bathrooms: 3
- Full bathrooms: 3
Features
- En Suite,Internet,Ceiling Fan(s),Termite Contract,Split Bedroom Plan
- Flooring: Tile,Wood
- Number of fireplaces: 1
- Fireplace features: Gas Log,Gas Starter,Living Room
- Fireplace: Yes
Heating
- Heating features: Central,Electric
Interior Area
- Total interior livable area: 2,806 sqft
Property
Details
- Parcel number: 4605220000001.927
- Special condition: None
Features
- Stories: 2
- Patio & porch: Patio,Rear Porch,Porch Open,Front Porch,Covered Patio
- Exterior features: Irrigation Sprinkler
- Fencing: Fenced
- Has view: Yes
- View description: None/Not Applicable
- Waterfront features: No Waterfront
Lot
- Lot size: 0.36 Acres
- Features: Corner Lot,Less Than 1 Acre
Parking
- Total spaces: 2
- Parking features: Attached,Double Garage,Garage Door Opener
- Has garage: Yes