

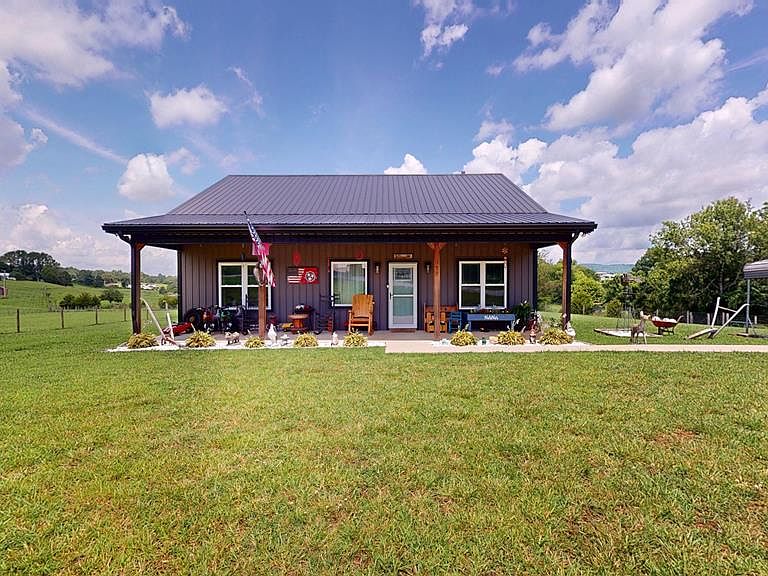


170 Bethlehem Rd, Rickman, TN, 38580
About This Home
Custom built in 2023 and absolutely immaculate, this exceptional 2BR/2.5BA home offers quality craftsmanship, thoughtful design, and approximately 600 square feet of expandable space ready for future living area, bedrooms, or a bonus room. Situated on 1.53 scenic acres with beautiful mountain views, privacy, and inviting curb appeal, this home is truly move in ready. The open floor plan features 9 ft ceilings, polished concrete floors, upscale finishes, and abundant natural light from the enclosed sunroom. The spacious kitchen includes all appliances, a large walk in pantry, and flows seamlessly into the living area. The primary suite offers walk in closets, a double vanity, and an oversized tiled shower. Additional features include a spacious laundry room, attic storage, metal roof, covered front porch, and countless custom touches throughout. Call today for your personal tour or click the following link for the virtual tour: https://my.matterport.com/show/?m=h6ZPn2HPpah&brand=0
Getting Around
 Car-Dependent
 Very Limited Transit
 Somewhat Bikeable
Schools
Construction
Condition
- Year built: 2023
Materials
- Foundation: Slab
- Roof: Metal
- Construction materials: Metal Siding,Frame
Type & Style
- Home type: SingleFamily
- Property subType: Single Family Residence
Interior
Appliances
- Appliances included: Dishwasher,Refrigerator,Gas Range,Gas Water Heater
- Laundry features: Main Level
Bedrooms & Bathrooms
- Bedrooms: 2
- Bathrooms: 3
- Full bathrooms: 2
- Partial bathrooms: 1
Features
- New Paint,Ceiling Fan(s),Walk-In Closet(s)
- Window features: Double Pane Windows
Heating & Cooling
- Heating features: Propane,Central
- Cooling features: Central Air
Interior Area
- Total structure area: 1,236
- Total interior livable area: 1,236 sqft
Property
Details
- Parcel number: 072 031.05
Features
- Levels: One
- Patio & porch: Covered,Enclosed,Sunroom
- Exterior features: Horses Allowed,Garden
- Fencing: Fenced
- Horses can be raised: Yes
Lot
- Lot size: 1.53 Acres
- Features: Irregular Lot
- Lot size dimensions: 178 x 382 x 120 x 186 x 204 IRR
Parking
- Total spaces: 2
- Parking features: RV Access/Parking,Carport
- Covered spaces: 2
- Carport: Yes