
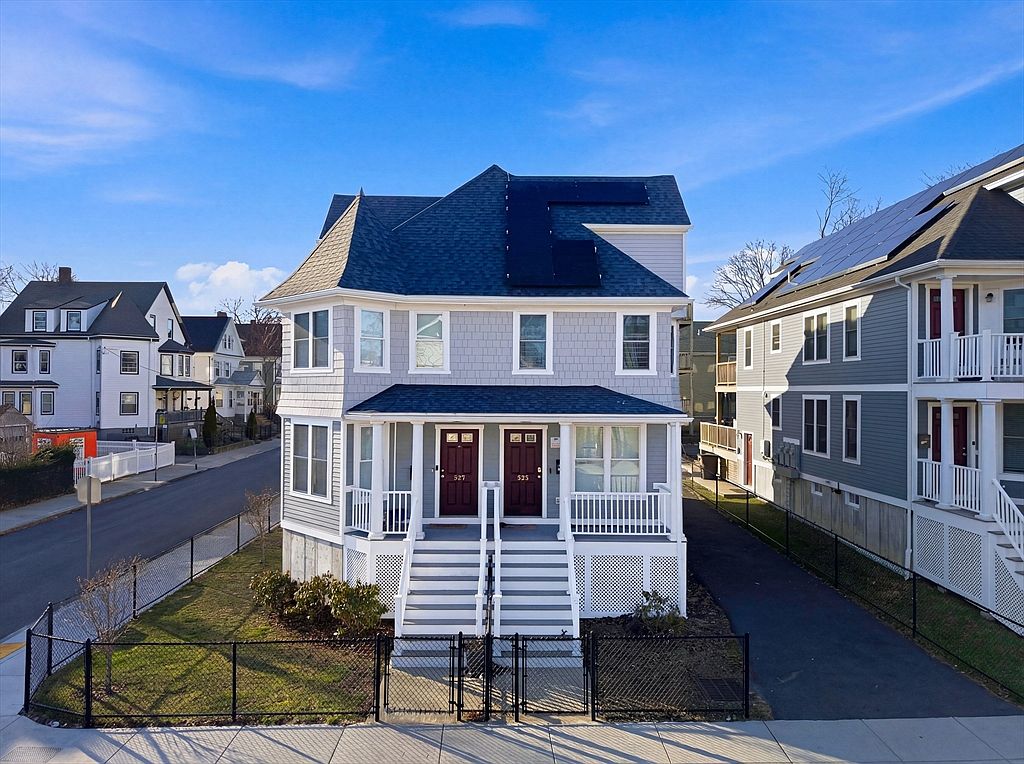


527 Norfolk St #527, Mattapan, MA, 02126
About This Home
Also listed as a Single Family MLS#73495047. Please note: this is a legal single-family attached townhome with NO condo fee. Built in 2022, this exceptional 3-bedroom, 2.5-bath home offers three levels of thoughtfully designed, move-in ready living space. The sunny, open-concept first floor features a stainless steel and granite kitchen, dining area, and living room with hardwood floors, plus a convenient half bath. Upstairs, two bedrooms share a full bath, while the third-floor primary suite boasts a walk-in closet and private full bath with stand-up shower. Energy-efficient and fully insulated, the home includes Energy Star-rated appliances and windows, plus ductless mini-split heating and cooling. Two charming porches, a corner lot with lawn, and off-street parking for two cars complete the property. The unfinished basementoffers approximately 400 sq. ft. of flexible space to finish as you choose. Close to all major Boston public transportation.
Getting Around
 Very Walkable
 Very Limited Transit
 Bikeable
Schools
Construction
Condition
- Year built: 2022
Materials
- Roof: Shingle
- Construction materials: Frame,Conventional (2x4-2x6)
Type & Style
- Home type: Townhouse
- Property subType: Condominium,Townhouse
Interior
Appliances
- Appliances included: Disposal,Microwave,ENERGY STAR Qualified Refrigerator,ENERGY STAR Qualified Dishwasher,Range,Oven
Basement
- Has basement: Yes
Bedrooms & Bathrooms
- Bedrooms: 3
- Bathrooms: 3
- Full bathrooms: 2
- 1/2 bathrooms: 1
Features
- Finish - Sheetrock
- Door features: Insulated Doors
- Window features: Insulated Windows
- Flooring: Tile,Carpet,Hardwood
- Finished area above ground: 1,522
Heating & Cooling
- Heating features: Heat Pump,Electric,Air Source Heat Pumps (ASHP),Ductless
- Cooling features: Central Air,Heat Pump,Air Source Heat Pumps (ASHP),Ductless
Interior Area
- Total structure area: 1,522
- Total interior livable area: 1,522 sqft
Property
Details
- Parcel number: W:14 P:04152 S:020,5201796
- Zoning: R1
- Exclusions: Washer And Dryer
Lot
- Lot size: 2,503 sqft
Parking
- Total spaces: 2
- Uncovered spaces: 2