


3422 Briar Dr, West Jordan, UT, 84084
About This Home
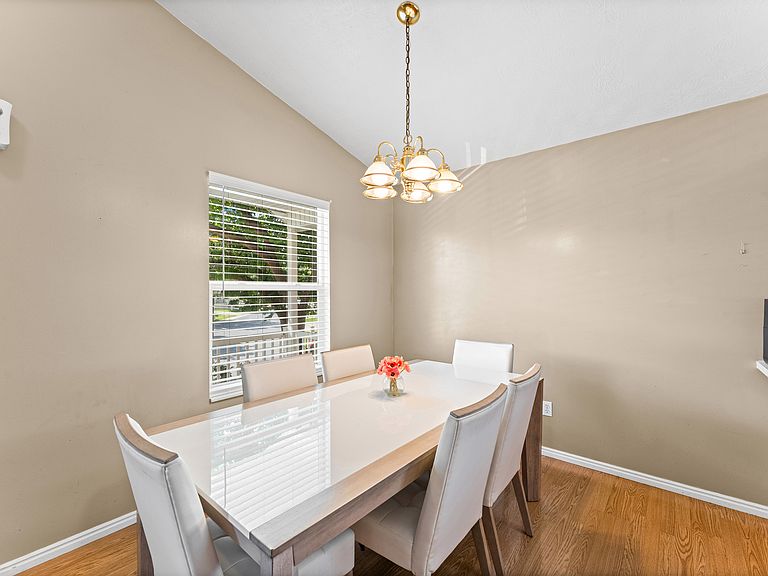
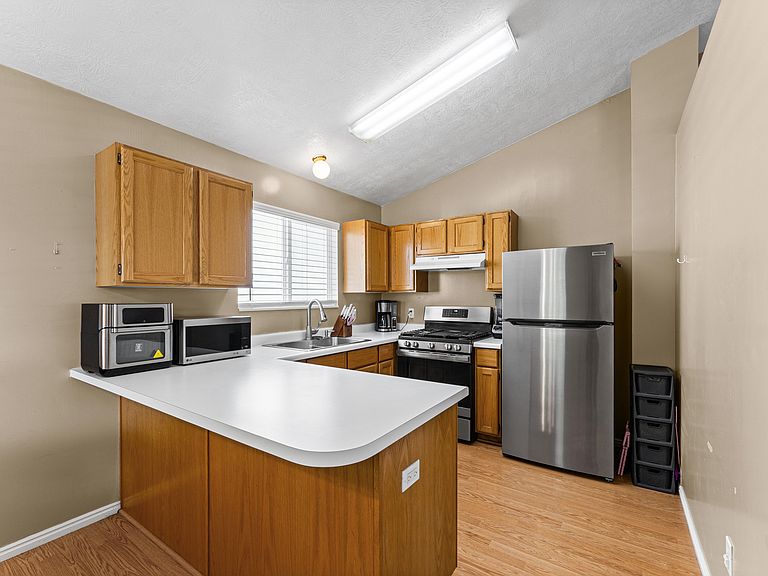
Location, location, location! Tucked away in a secluded, private gated neighborhood, this spacious 5-bedroom, 3-bath home offers the perfect balance of privacy and convenience. Enjoy easy access to major roads, shopping, dining, and everyday amenities while coming home to a quiet, peaceful community. Designed for comfortable single-level living, the home features an open and functional floor plan with generous living spaces and an attached 2-car garage. Recent updates include a newer roof and newer HVAC system, providing added value and peace of mind. Step outside to a large backyard with plenty of room for entertaining, gardening, or simply relaxing. With its unbeatable location, thoughtful updates, and versatile layout, this is a home you won't want to miss!
Getting Around
 Somewhat Walkable
 Some Transit
 Bikeable
Schools
Construction
Condition
- Property condition: Blt./Standing
- Year built: 2000
Materials
- Roof: Asphalt
- Construction materials: Aluminum Siding,Brick,Stucco
Notable Dates
- Major remodel year: 2015
Type & Style
- Home type: SingleFamily
- Architectural style: Rambler/Ranch
- Property subType: Single Family Residence
Interior
Appliances
- Appliances included: Disposal,Free-Standing Range
- Laundry features: Electric Dryer Hookup
Basement
- Has basement: Yes
- Basement: Partial
Bedrooms & Bathrooms
- Bedrooms: 5
- Bathrooms: 3
- Full bathrooms: 3
- Main level bedrooms: 3
Features
- Walk-In Closet(s),Vaulted Ceiling(s)
- Door features: Storm Door(s)
- Window features: Blinds,Drapes,Double Pane Windows
- Flooring: Carpet,Laminate,Linoleum,Tile
- Finished area below ground: 960
- Finished area above ground: 1,160
Heating & Cooling
- Heating features: Central
- Cooling features: Central Air
Interior Area
- Total structure area: 2,120
- Total interior livable area: 2,120 sqft
Master Bedroom
- Level: First
Property
Details
- Parcel number: 2129451007
- Zoning: 5444
- Zoning description: Single-Family
- Exclusions: Dryer,Washer
Features
- Stories: 2
- Patio & porch: Porch,Open Porch
- Fencing: Full
- Topography of land: Terrain
- Residential vegetation: Landscaping: Full,Mature Trees,Pines,Vegetable Garden
Lot
- Lot size: 6,534 sqft
- Features: Cul-De-Sac,Secluded,Sprinkler: Auto-Full
- Lot size dimensions: 0.0 x 0.0 x 0.0
Parking
- Total spaces: 2
- Parking features: Garage - Attached
- Has garage: Yes
- Attached garage spaces: 2
- Covered spaces: 2