



5646 Bristle Leaf Dr, Princeton, TX, 75407
About This Home
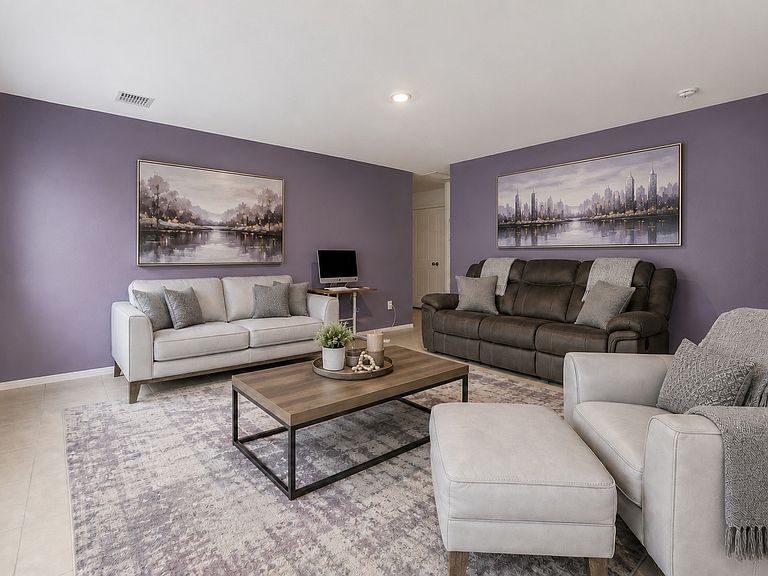
Welcome to 5646 Bristle Leaf Dr in Princeton, TX! This charming 2-bedroom, 1-bath home built in 2022 offers low-maintenance living with modern finishes and an open-concept layout perfect for first-time homebuyers, downsizers, or investors. The bright kitchen opens to the spacious living area, creating a functional flow for everyday living and entertaining. Enjoy energy-efficient construction, modern cabinetry, durable flooring, and a private backyard with room to relax, garden, or entertain. The attached garage and smart layout maximize every square foot. Located in fast-growing Princeton near McKinney, this home offers convenient access to Hwy 380, shopping, dining, schools, and major employers while still providing a neighborhood feel. Nearby attractions include parks, walking trails, Lake Lavon, and easy commuting access to McKinney, Allen, Plano, and surrounding North Texas areas. Whether you are looking for an affordable starter home, a lock-and-leave lifestyle, or an investment property in one of the fastest-growing areas in Collin County, this home checks the boxes. AS-IS sale
Getting Around
 Car-Dependent
 Very Limited Transit
 Somewhat Bikeable
Schools
Construction
Condition
- Year built: 2022
Materials
- Foundation: Slab
Type & Style
- Home type: SingleFamily
- Architectural style: Traditional,Detached
- Property subType: Single Family Residence
Interior
Appliances
- Appliances included: Dishwasher,Electric Range,Electric Water Heater,Disposal,Microwave
- Laundry features: Washer Hookup,Electric Dryer Hookup
Bedroom
- Level: First
- Dimensions: 12 x 10
Bedrooms & Bathrooms
- Bedrooms: 2
- Bathrooms: 1
- Full bathrooms: 1
Breakfast Room Nook
- Level: First
- Dimensions: 10 x 8
Features
- Eat-in Kitchen,Kitchen Island,Open Floorplan,Pantry,Walk-In Closet(s)
- Flooring: Carpet,Luxury Vinyl Plank
Heating & Cooling
- Heating features: Central,Electric
- Cooling features: Central Air,Electric
Interior Area
- Total interior livable area: 1,012 sqft
Kitchen
- Level: First
- Dimensions: 10 x 10
Living Room
- Features: Ceiling Fan(s)
- Level: First
- Dimensions: 18 x 16
Master Bedroom
- Features: Ceiling Fan(s)
- Level: First
- Dimensions: 13 x 12
Utility Room
- Level: First
- Dimensions: 6 x 3
Property
Details
- Parcel number: R125540OO01401
Features
- Levels: One
- Stories: 1
- Pool features: None
Lot
- Lot size: 5,227 sqft
Parking
- Total spaces: 2
- Parking features: Driveway,Garage
- Has garage: Yes
- Attached garage spaces: 1
- Covered spaces: 2