



4054 Grove Valley Rd, Midlothian, TX, 76065
About This Home
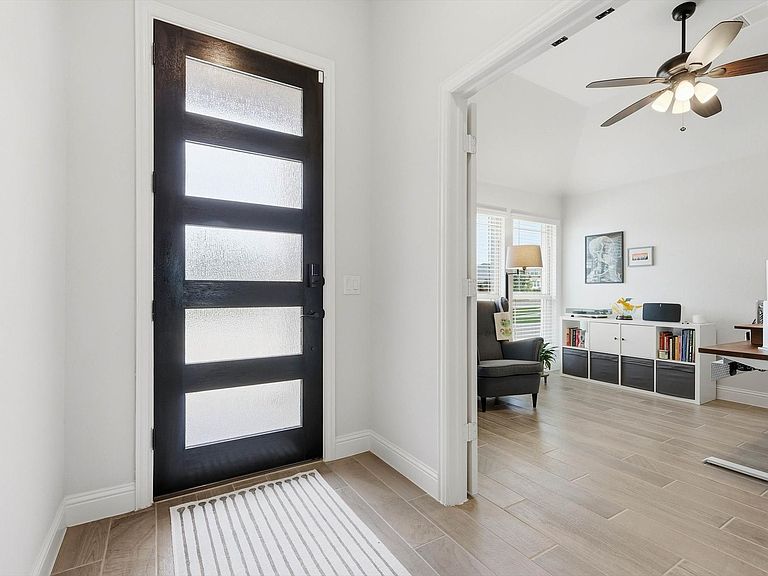
Some homes check the boxes—this one invites you in and makes you want to stay. Step inside and you’re welcomed into a layout that truly feels like new—ready from day one. With three spacious bedrooms, two and a half bathrooms, and a dedicated home office, there’s room for both productivity and pause. Whether you’re starting your morning with a quiet cup of coffee before logging on, or winding down in the evening, every space feels intentional. At the heart of the home, the kitchen invites connection. A large granite island anchors the space—perfect for casual breakfasts, hosting friends, or simply gathering at the end of the day. It opens seamlessly to the main living area, where natural flow makes entertaining feel easy and everyday moments feel just a little more special. Ceiling fans throughout the home—including each bedroom, the living room, and office—add comfort and efficiency year-round. The primary suite offers a private retreat, complete with a soaking tub, separate shower, and dual vanities—designed for both function and relaxation. Just beyond, sliding doors lead you outside to a backyard that feels like your own escape. With no rear neighbors, you’ll enjoy a sense of privacy that’s hard to find—perfect for slow mornings, quiet evenings, or simply enjoying the open space behind you. Finished with plush carpet in the bedrooms for comfort underfoot, while durable tile flooring carries through the main living areas and office for easy maintenance and everyday durability. And perhaps what sets this home apart most is what you don’t immediately see—peace of mind. Equipped with solar panels and an electric vehicle charging station, this home was designed with efficiency and reliability in mind. Installed following a winter power outage, the solar system provides dependable energy year-round, offering an added layer of comfort in a home without gas or fireplace features. A home that simply feels right—long after you’ve left.
Getting Around
 Car-Dependent
 Very Limited Transit
 Somewhat Bikeable
Schools
Construction
Condition
- Year built: 2022
Type & Style
- Home type: SingleFamily
- Architectural style: Detached
- Property subType: Single Family Residence
Interior
Appliances
- Appliances included: Dishwasher,Electric Cooktop,Electric Oven,Electric Range,Electric Water Heater,Disposal,Microwave
Bedroom
- Level: First
- Dimensions: 0 x 0
Bedroom
- Level: First
- Dimensions: 0 x 0
Bedrooms & Bathrooms
- Bedrooms: 3
- Bathrooms: 3
- Full bathrooms: 2
- 1/2 bathrooms: 1
Features
- Built-in Features,Eat-in Kitchen,High Speed Internet,Kitchen Island,Open Floorplan,Cable TV,Walk-In Closet(s)
Half Bath
- Level: First
- Dimensions: 0 x 0
Interior Area
- Total interior livable area: 2,255 sqft
Kitchen
- Level: First
- Dimensions: 0 x 0
Living Room
- Level: First
- Dimensions: 0 x 0
Master Bathroom
- Level: First
- Dimensions: 0 x 0
Master Bedroom
- Level: First
- Dimensions: 0 x 0
Office
- Level: First
- Dimensions: 0 x 0
Other
- Level: First
- Dimensions: 0 x 0
Property
Details
- Parcel number: 285775
- Attached to another structure: Yes
- Exclusions: PERSONAL BELONIGINGS
Features
- Levels: One
- Stories: 1
- Pool features: None
Lot
- Lot size: 10,105 sqft
Parking
- Total spaces: 2
- Parking features: Additional Parking,Direct Access,Door-Single,Driveway,Electric Vehicle Charging Station(s),Garage Faces Side
- Has garage: Yes
- Attached garage spaces: 2
- Covered spaces: 2
- Has uncovered spaces: Yes
Climate Risk is Financial Risk
Every home has a financial story beyond the listing price. Below, you’ll see the climate risks that could affect this property — and in Bills & Affordability, how those risks may influence repairs, insurance, utilities, and long-term value.
Biggest Threats for This Home
- Cold Wave

- Hail

- Lightning

- Tornado

- Heat Wave

- Inland Flooding

- Wildfire

- Winter Weather

How This Home’s Risks Compare
FEMA Declared Disasters Across Texas Counties
Understanding the Costs
Financial advisors generally recommend spending no more than 30% of your gross household income on housing costs. In practice, many households stretch to 35% or beyond — especially in high-cost markets.
Estimated Costs Today
| Monthly | Annual | |
|---|---|---|
| Mortgage | $2,224 | $26,688 |
| Home Insurance * | $241 | $2,892 |
| Property Taxes | $431 | $5,172 |
| Electricity | $247 | $2,971 |
| Total | $3,143 | $37,716 |
Income You'd Need if You Spent...
Texas FAIR Plan Programs

How Costs Could Change Over Time
Climate risk is quickly impacting all of the major home ownership costs. Adjust the growth rates and percentage of income spent on housing below to see how your housing costs could change over the next 10 years — and what income you'd need to keep up.
Comparing Against the Market
Price Per Sq Ft
vs Other Active Listings
Avg $/sqft
vs Homes Sold Last Month
Median $/sqft
Current Market Trends
Median Price Per Square Foot
The median price per square foot of homes sold in this area each month. Compare this to this listing's price per square foot to gauge whether the home is priced in line with recent sales.
Historicals for This Listing
Zestimate History ($/sqft)
No zestimate history available
Price History
| Date | Event | Price |
|---|---|---|
| 2026-04-21 | Listed for sale | $440,000 |
| 2026-03-31 | Listing removed | $440,000 |
| 2026-02-02 | Price change | $440,000 |
| 2026-01-14 | Listed for sale | $450,000 |
| 2026-01-13 | Listing removed | $3,400 |
| 2025-10-19 | Price change | $3,400 |
| 2025-09-28 | Listed for rent | $3,550 |
| 2023-04-13 | Listing removed | -- |
| 2023-03-02 | Price change | $497,000 |
| 2023-01-05 | Listed for sale | $499,000 |
| 2022-07-08 | Sold | -- |
| 2022-06-13 | Pending sale | $479,000 |
| 2022-05-19 | Listed for sale | $479,000 |
For Sale by Agent
 View on Zillow