
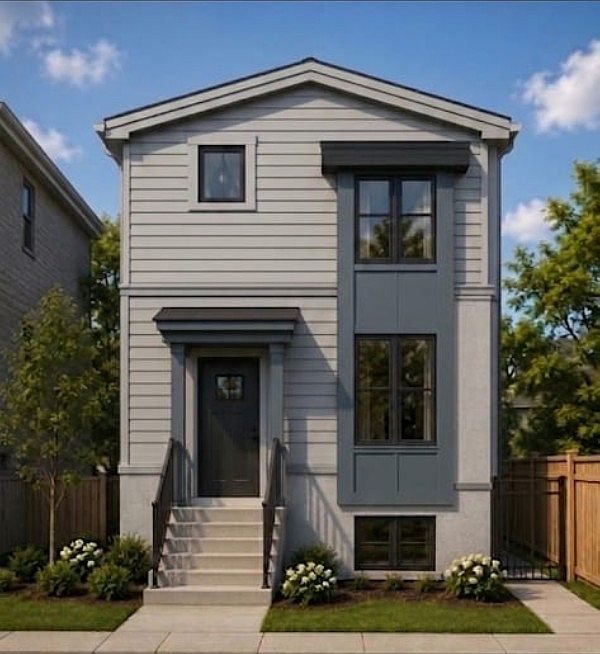
6672 W Montrose Ave, Harwood Heights, IL, 60706
About This Home
Welcome to this thoughtfully designed five bedroom, four full bathroom home. Situated on a quiet stretch of Montrose in Harwood Heights, you will love the layout. Main floor features living room with an electric fireplace, kitchen, opening to a great room plus a main level bedroom or home office. A spacious primary bedroom with private en suite bath, two additional bedrooms and full bath on the second level. Gorgeous red oak flooring. Finished basement offers a recreation room, a fifth bedroom, the fourth full bath plus the laundry room. Massive garage roof deck overlooking the golf course is perfect for entertaining, watching fireworks, and just enjoying summer weather. Plenty of nice touches, including 220 volt for EV charger, LED hardscape pavers. Easy access to shopping, dining, public transit and I-90.
Getting Around
 Somewhat Walkable
 Very Limited Transit
 Bikeable
Schools
Construction
Condition
- Property condition: New Construction
- New construction: Yes
- Year built: 2026
Materials
- Construction materials: Aluminum Siding,Vinyl Siding
Type & Style
- Home type: SingleFamily
- Property subType: Single Family Residence
Interior
Appliances
- Appliances included: Range,Microwave,Dishwasher,Refrigerator,Washer,Dryer,Disposal,Stainless Steel Appliance(s),Range Hood
- Laundry features: Gas Dryer Hookup,In Unit
Basement
- Has basement: Yes
- Basement: Finished,Full
Bedroom2
- Features: Flooring (Hardwood)
- Level: Second
- Area: 108
- Dimensions: 9X12
Bedroom3
- Features: Flooring (Hardwood)
- Level: Second
- Area: 195
- Dimensions: 13X15
Bedroom4
- Features: Flooring (Hardwood)
- Level: Main
- Area: 135
- Dimensions: 15X9
Bedroom5
- Features: Flooring (Carpet)
- Level: Basement
- Area: 204
- Dimensions: 12X17
Bedrooms & Bathrooms
- Bedrooms: 5
- Bathrooms: 4
- Full bathrooms: 4
Dining Room
- Features: Flooring (Hardwood)
- Level: Main
- Dimensions: COMBO
Family Room
- Features: Flooring (Hardwood)
- Level: Main
- Area: 264
- Dimensions: 12X22
Features
- 1st Floor Bedroom,1st Floor Full Bath,Dining Combo
- Door features: ENERGY STAR Qualified Doors,36" Minimum Entry Door
- Window features: Aluminum Frames,ENERGY STAR Qualified Windows,Screens
- Flooring: Hardwood,Carpet
- Number of fireplaces: 1
- Fireplace features: Electric,Family Room
- Fireplace: Yes
Heating & Cooling
- Heating features: Natural Gas,Forced Air
- Cooling features: Central Air
Interior Area
- Total structure area: 0
- Total interior livable area: 3,100 sqft
Kitchen
- Features: Kitchen (Eating Area-Table Space,Pantry-Closet,Custom Cabinetry,Granite Counters),Flooring (Hardwood)
- Level: Main
- Area: 200
- Dimensions: 10X20
Laundry
- Features: Flooring (Ceramic Tile)
- Level: Basement
- Area: 189
- Dimensions: 21X9
Living Room
- Features: Flooring (Hardwood)
- Level: Main
- Area: 350
- Dimensions: 25X14
Master Bedroom
- Features: Flooring (Hardwood),Bathroom (Full)
- Level: Second
- Area: 330
- Dimensions: 15X22
Recreation Room
- Features: Flooring (Carpet)
- Level: Basement
- Area: 459
- Dimensions: 17X27
Property
Accessibility
- Accessibility features: No Disability Access
Details
- Parcel number: 13184030030000
- Special condition: None
- Other equipment: Ceiling Fan(s),Sump Pump,Backup Sump Pump;
Features
- Stories: 2
- Patio & porch: Deck,Patio
- Fencing: Fenced
Lot
- Lot size: 3,125 sqft
Parking
- Total spaces: 2
- Parking features: Garage Door Opener,Garage,Yes,Garage Owned,Detached
- Has garage: Yes
- Attached garage spaces: 2
- Covered spaces: 2
- Has uncovered spaces: Yes