


2643 Trinity St, Monroe, NC, 28110
3beds
2baths
1,605sqft
$400,000
$249price/sqft
$2,613/moest. monthly cost
$104,520/yrincome needed
About This Home
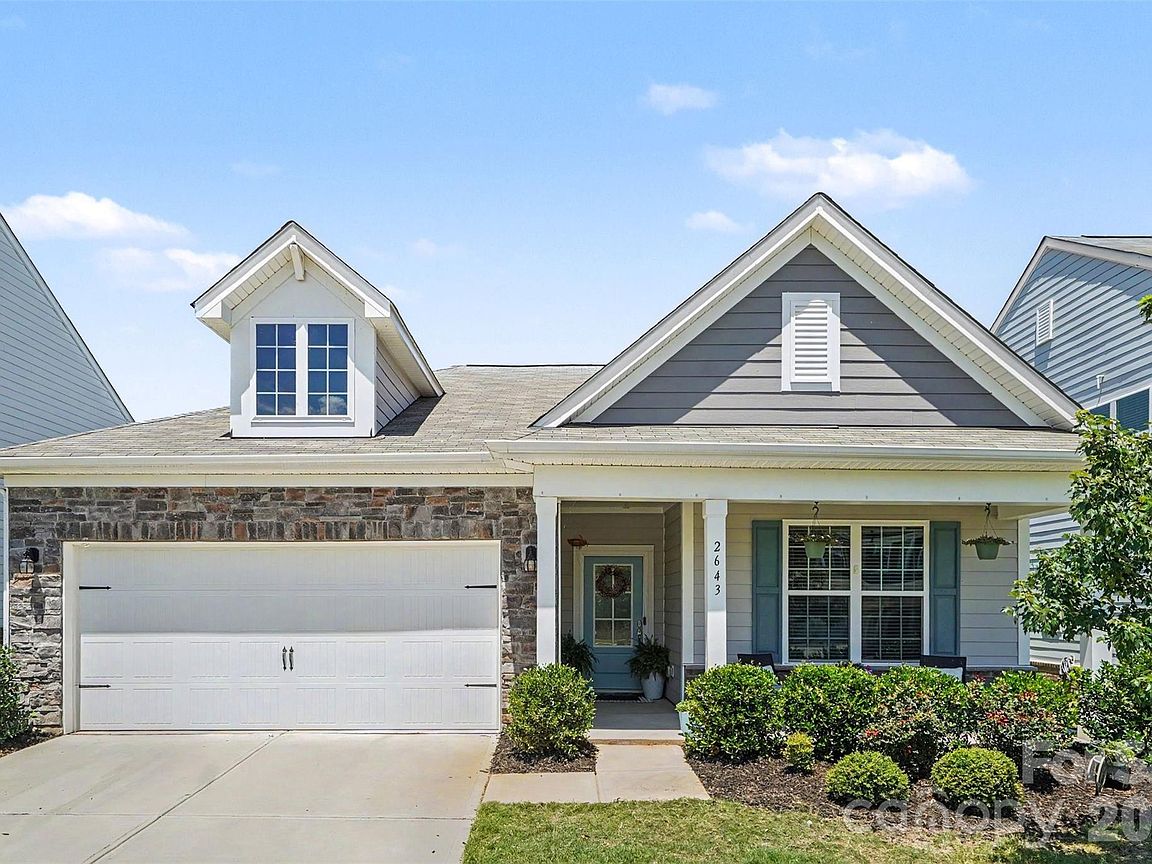
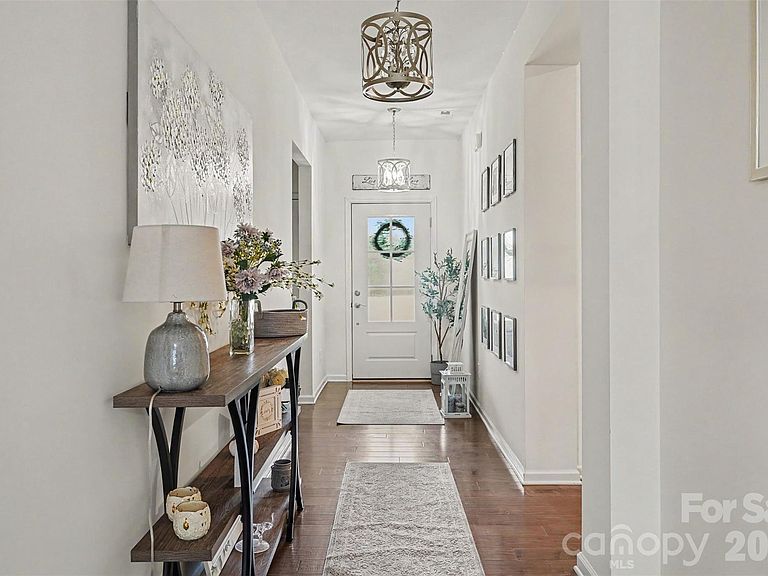
Exquisite 2022-built home in fast-growing Monroe! Meticulously maintained, this 3-bed, 2-bath beauty features an open-concept layout perfect for entertaining. The modern kitchen shines with granite countertops, and all appliances are included! Located in a beautifully finished neighborhood, this move-in-ready gem offers the perfect blend of modern style and convenience. Don't miss out on this incredible opportunity—schedule your showing today and see what makes this home so special!
Getting Around
4
 Car-Dependent
0
 Very Limited Transit
22
 Somewhat Bikeable
Schools
9/10
9/10
7/10
Construction
Condition
- Year built: 2022
Materials
- Foundation: Slab
- Construction materials: Fiber Cement,Stone Veneer
Type & Style
- Home type: SingleFamily
- Property subType: Single Family Residence
Interior
Appliances
- Appliances included: Dishwasher,Gas Range,Microwave,Refrigerator,Washer/Dryer
- Laundry features: Electric Dryer Hookup,Laundry Room,Main Level,Washer Hookup
Bathroom Full
- Level: Main
Bathroom Full
- Level: Main
Bedroom S
- Level: Main
Bedroom S
- Level: Main
Bedrooms & Bathrooms
- Bedrooms: 3
- Bathrooms: 2
- Full bathrooms: 2
- Main level bedrooms: 3
Dining Area
- Level: Main
Features
- Finished area below ground: 0
- Finished area above ground: 1,605
Heating & Cooling
- Heating features: Central,Heat Pump
- Cooling features: Central Air
Interior Area
- Total structure area: 1,605
- Total interior livable area: 1,605 sqft
Living Room
- Level: Main
Primary Bedroom
- Level: Main
Property
Details
- Parcel number: 09177298
- Zoning: R-40
- Special condition: Standard
Features
- Levels: One
- Stories: 1
Lot
- Lot size: 0.16 Acres
Parking
- Total spaces: 2
- Parking features: Driveway,Attached Garage,Garage Faces Front,Garage on Main Level
- Has garage: Yes
- Attached garage spaces: 2
- Covered spaces: 2
- Has uncovered spaces: Yes