


368 Lakeshore Dr W, Hebron, OH, 43025
About This Home
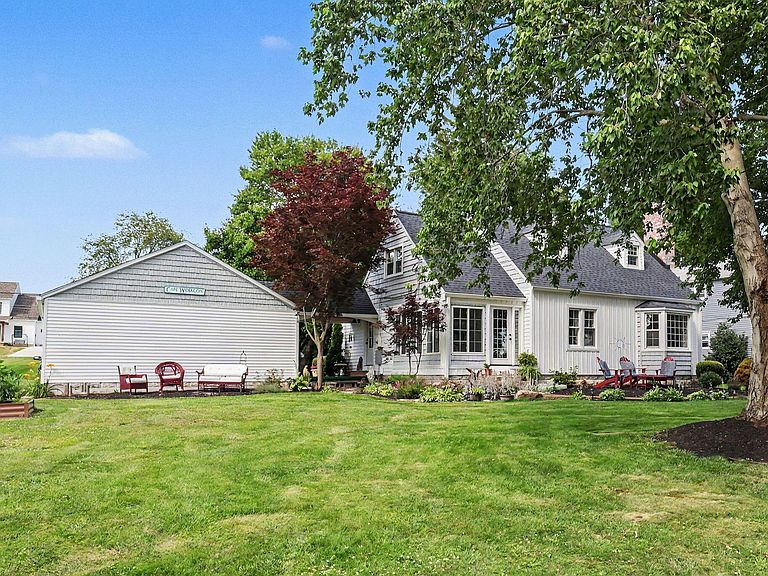
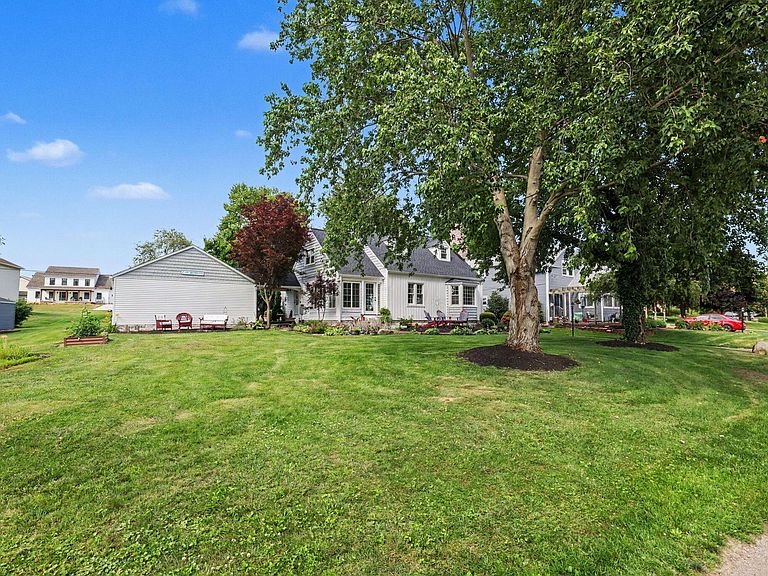
Charming! Treasured Lifestyle! This adorable, spacious historic cape cod can become your ''Forever Home''. Totally remodeled inside and out, this 3br, 2 bath home can be your retreat or full year-round residence. Make one BR an office. Also an open loft makes a nice bedroom or artist studio. As a plus, the master BR and bath are on the main level. Owners have faithfully kept the original charm. All renovations including built-in's are top quality. Amish custom-sized cabinets, granite counters, solid oak hardwood floors and much more. Your neighborhood on this private island offers the lifestyle you will cherish....quiet, friendly and secure. So, imagine, when it's time for fun, just cart on down to the country club and go golfing. Time for tennis? Pickle ball? Go kayaking or simply relax, take a stroll and enjoy your main lake view. New roof and siding! Washer & dryer included. Oversized garage, refrigerator can stay. 2 work benches. 220 electrical in garage and whole house. Furniture and golf cart are for sale.
Getting Around
 Car-Dependent
 Very Limited Transit
 Somewhat Bikeable
Schools
Construction
Condition
- Year built: 1945
Materials
- Foundation: Block
Type & Style
- Home type: SingleFamily
- Architectural style: Cape Cod
- Property subType: Single Family Residence
Interior
Appliances
- Appliances included: Dishwasher,Gas Range,Gas Water Heater,Microwave,Refrigerator
- Laundry features: Electric Dryer Hookup
Basement
- Has basement: Yes
- Basement: Crawl Space,Partial
Bedrooms & Bathrooms
- Bedrooms: 3
- Bathrooms: 2
- Full bathrooms: 2
- Main level bedrooms: 1
Features
- Window features: Insulated Windows
- Flooring: Wood
- Number of fireplaces: 1
- Fireplace features: Wood Burning,One
- Fireplace: Yes
- Common walls with other units/homes: No Common Walls
Heating & Cooling
- Heating features: Forced Air
- Cooling features: Central Air
Interior Area
- Total structure area: 1,694
- Total interior livable area: 1,812 sqft
Property
Details
- Parcel number: 04112456600.000
Features
- Levels: One and One Half
- Patio & porch: Porch
- Has view: Yes
- View description: Water
- Has water view: Yes
- Water view: Water
Lot
- Lot size: 0.27 Acres
Parking
- Total spaces: 2
- Parking features: Detached
- Has garage: Yes
- Attached garage spaces: 2
- Covered spaces: 2