



1005 Auburn St #C2, Whitman, MA, 02382
About This Home
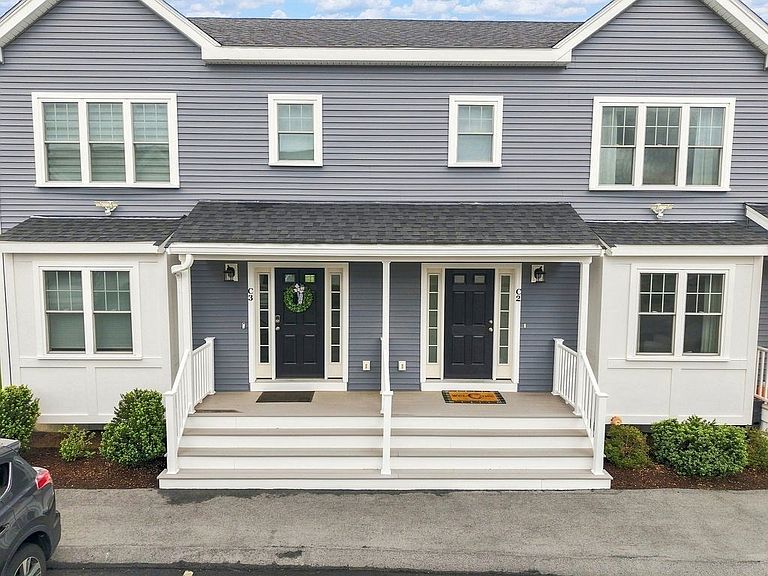
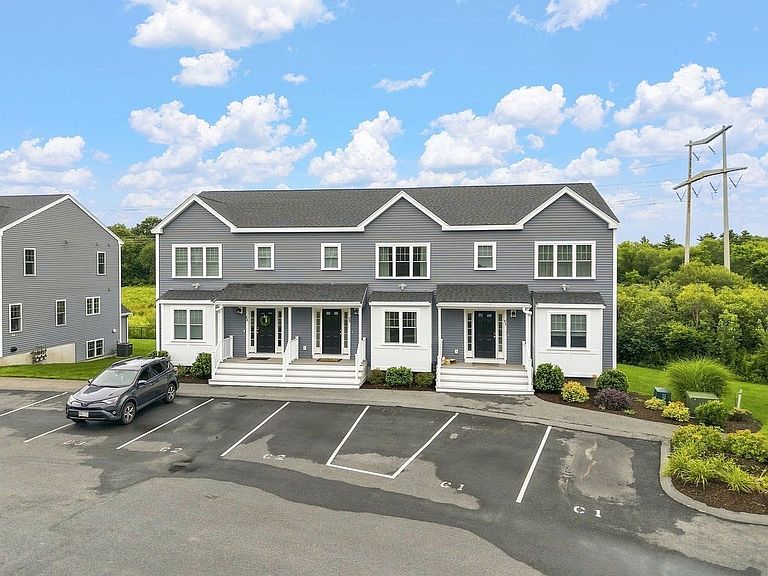
Welcome to Meadowview Gardens! Built in 2022, this beautifully designed townhouse offers modern style, comfort, and energy efficiency. The bright, open-concept main level features hardwood flooring throughout the living area and a thoughtfully appointed kitchen with quartz countertops, upgraded cabinetry, stainless steel appliances, and plenty of space for everyday living. The second level features two generously sized bedrooms, ample closet storage, a full bathroom, and conveniently located laundry. Additional features include high-efficiency heating, central air conditioning, town water, and town sewer. The finished basement, completed in fall 2023, provides abundant storage and includes a small office, offering additional flexible space. The property also features a private rear deck. Residents also have access to a dedicated dog park within the development. With contemporary finishes, a functional floor plan, and newer construction, this move-in-ready townhouse presents a great opportunity at Meadowview Gardens.
Getting Around
 Car-Dependent
 Very Limited Transit
 Somewhat Bikeable
Schools
Construction
Condition
- Year built: 2022
Type & Style
- Home type: Townhouse
- Property subType: Condominium,Townhouse
Interior
Appliances
- Appliances included: Range,Dishwasher,Refrigerator
- Laundry features: In Unit
Basement
- Has basement: Yes
Bathroom1
- Level: First
Bathroom2
- Level: Second
Bedroom2
- Level: Second
Bedrooms & Bathrooms
- Bedrooms: 2
- Bathrooms: 2
- Full bathrooms: 1
- 1/2 bathrooms: 1
Features
- Door features: Insulated Doors
- Window features: Insulated Windows
- Finished area above ground: 1,646
Heating & Cooling
- Heating features: Forced Air,Natural Gas
- Cooling features: Central Air
Interior Area
- Total structure area: 1,646
- Total interior livable area: 1,646 sqft
Kitchen
- Level: First
Living Room
- Level: First
Master Bedroom
- Level: Second
Property
Details
- Parcel number: M:023D B:0008 L:C2,5237217
- Zoning: LI
Features
- Patio & porch: Deck
- Exterior features: Deck
Parking
- Total spaces: 2
- Parking features: Off Street
- Uncovered spaces: 2