


22B Arcadia Pl, Vauxhall, NJ, 07088
About This Home
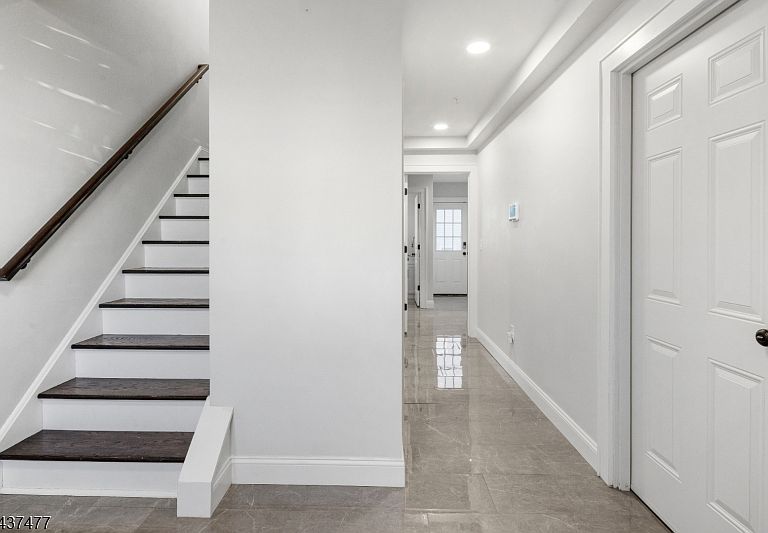
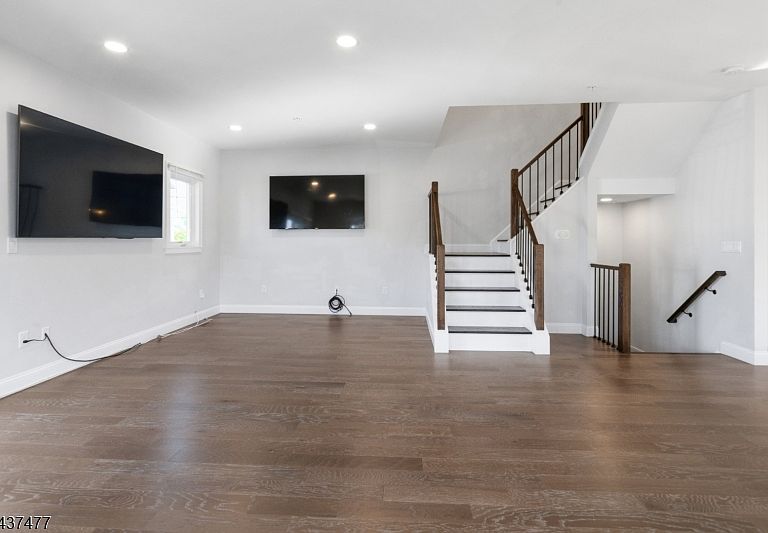
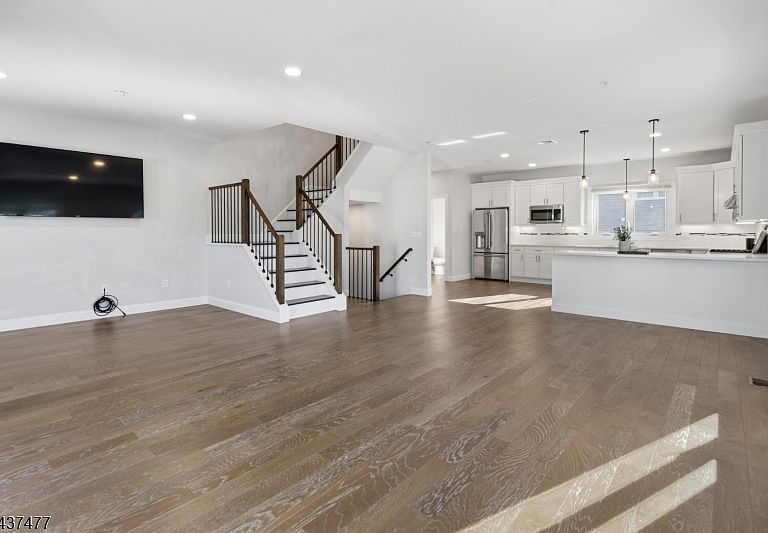
*Seller offering a $1,500 credit to Buyer at closing!* Enter flow state at newly constructed 22B Arcadia Place! This 3-bedroom, 2.5-bathroom oasis on the Millburn/Maplewood cusp spans 2,223 square feet across three thoughtfully designed levels. Access the home's welcoming foyer through the front door or the spacious attached garage. The first level features tile flooring throughout, along with a utility room, laundry room, and a versatile office/den perfect for working from home, creating, or simply unwinding. The second level is an entertainer's dream. Soaring ceilings, gorgeous oak flooring, and an open-concept layout give the space an airy, luxurious feel. The living room and dining room areas flow seamlessly together and are enhanced by a charming Juliet balcony. The kitchen is equally impressive, featuring stainless steel appliances, quartz countertops, a breakfast bar, and a large pantry. A well-appointed powder room completes the level. The third floor is dedicated to rest and relaxation. Two generously sized, light-filled bedrooms share a modern bathroom with both a tub and separate shower. The primary suite offers an oversized closet, an en-suite bath, and the home's second Juliet balcony. Comfort extends outdoors with a private, fenced-in backyard perfect for morning coffee or evening gatherings. Located directly across the street from Whole Foods, 5 minutes from major highways and 35-minutes from NYC. Luxury, convenience, and connection. Book your tour today!
Getting Around
 Very Walkable
 Very Limited Transit
 Bikeable
Schools
Construction
Condition
- Year built: 2022
Materials
- Roof: Asphalt Shingle
- Construction materials: Brick,Vinyl Siding
Type & Style
- Home type: SingleFamily
- Architectural style: Colonial,Contemporary,Custom Home
- Property subType: Single Family Residence
Interior
Appliances
- Appliances included: Carbon Monoxide Detector,Dishwasher,Dryer,Kitchen Exhaust Fan,Microwave,Range/Oven-Gas,Refrigerator,See Remarks,Washer,Electric Water Heater
Basement
- Basement: None
Bedrooms & Bathrooms
- Bedrooms: 3
- Bathrooms: 3
- Full bathrooms: 2
- 1/2 bathrooms: 1
Heating & Cooling
- Heating features: Forced Air,See Remarks,Natural Gas
- Cooling features: 2 Units,Central Air,See Remarks
Interior Area
- Total structure area: 2,223
- Total interior livable area: 2,223 sqft
Kitchen
- Features: Breakfast Bar,Eat-in Kitchen,Pantry,See Remarks
Property
Details
- Parcel number: 2919047050000000050002C0002
- Exclusions: All personal items.
Features
- Exterior features: Curbs,Sidewalk
Lot
- Lot size: 5,662 sqft
- Features: Corner Lot
- Lot size dimensions: 70 x 80 (50%)
Parking
- Total spaces: 2
- Parking features: 2 Car Width,Driveway-Exclusive,Attached Garage,Garage Door Opener,See Remarks
- Has garage: Yes
- Attached garage spaces: 1
- Covered spaces: 1
- Has uncovered spaces: Yes
- Uncovered spaces: 2