

8111 Blue Fish Dr, Cypress, TX, 77433
About This Home
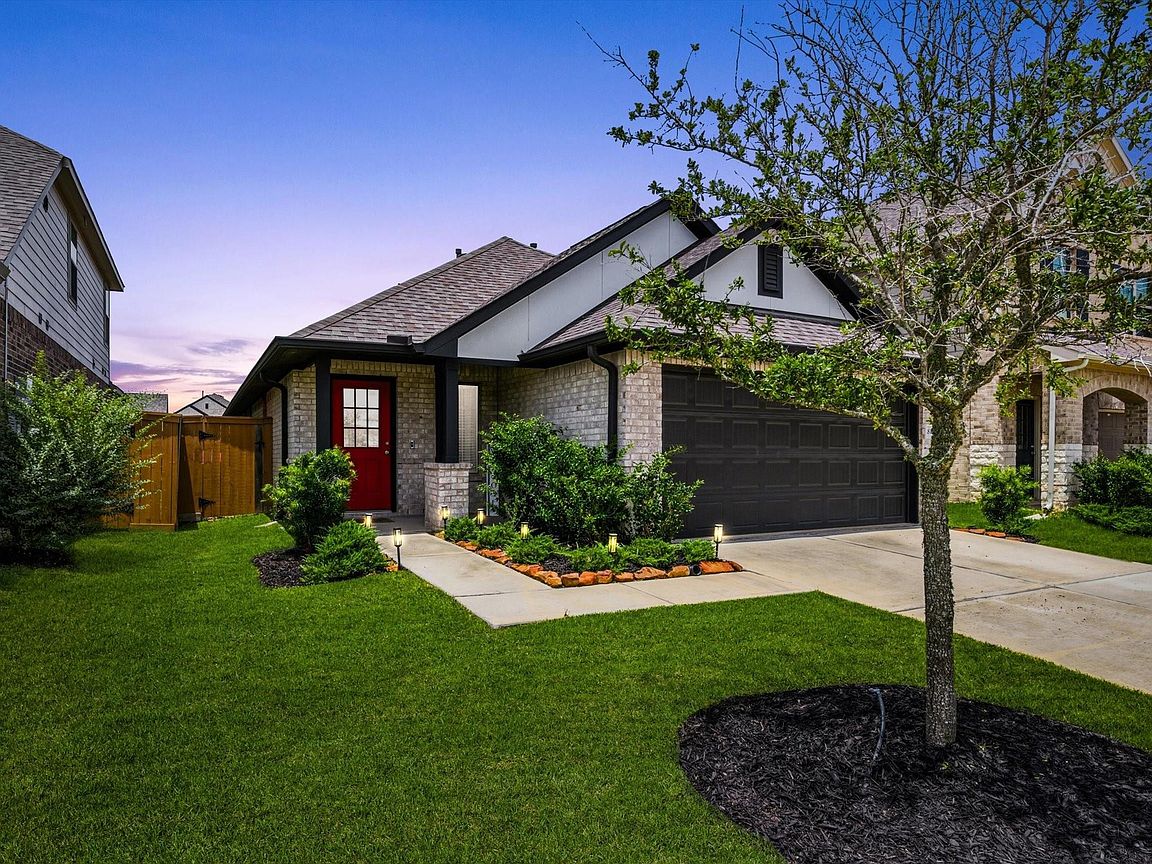
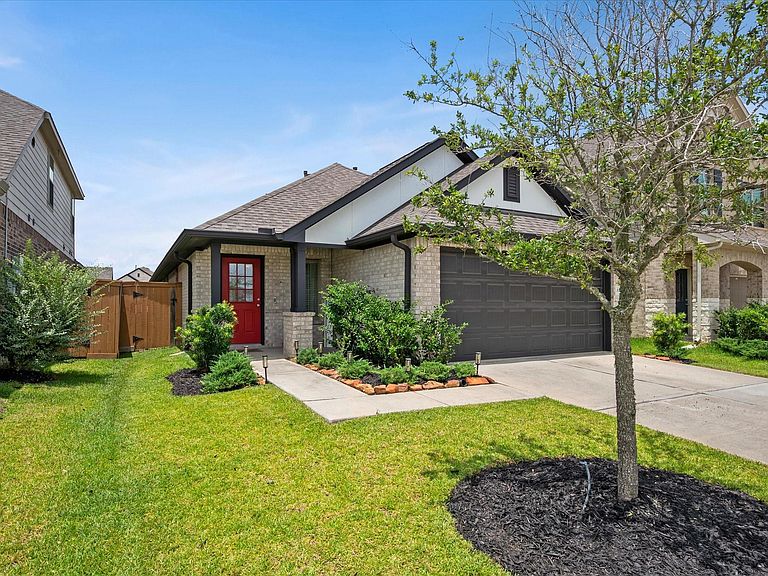
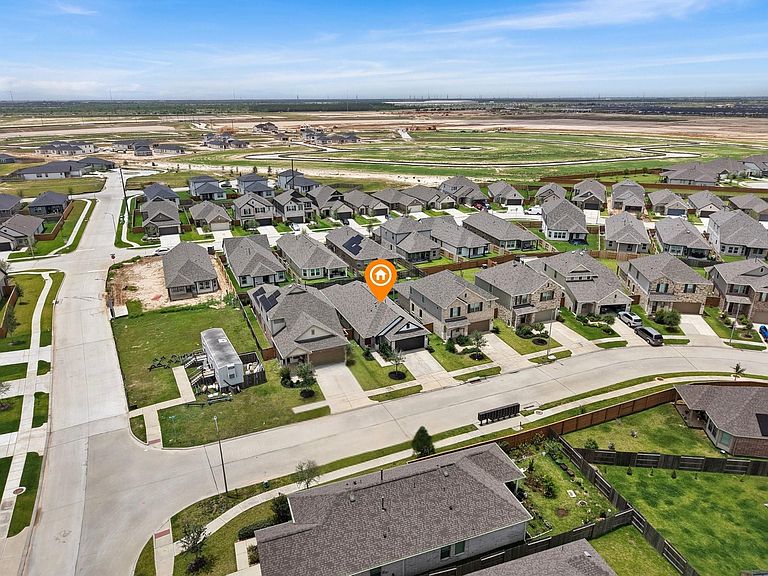
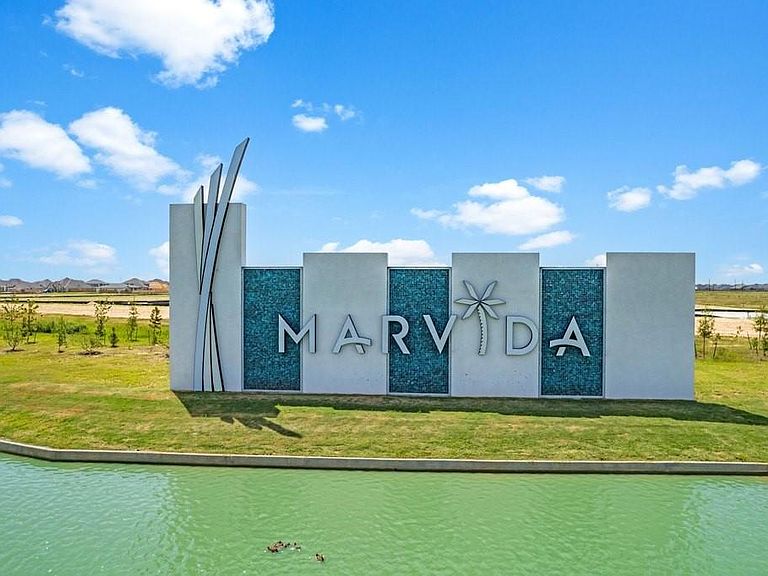
Set in the heart of the master-planned community of Marvida, this former model home delivers refined single-story living, curated upgrades, & a true resort-like lifestyle zoned to exemplary Cy-Fair ISD! Here, community living shines w/ swimming pools, lazy river, splash pad, clubhouse, trails, parks,& more. This 3-BED, 2-BTH home features an open-concept layout filled with natural light, high ceilings, & seamless flow. The kitchen showcases white shaker cabinets, grey quartz countertops, stainless steel appliances, & spacious island. As a former model home, details like board & batten, picture frame molding, & gold sconce lighting add elevated character throughout. The private primary suite includes bay window sitting area & spa-inspired bath with soaking tub & large walk-in shower. Outdoor living includes covered patio, putting green, gutters, & spacious yard ideal for entertaining. Experience the lifestyle this home & community were designed to offer—schedule your private tour today.
Getting Around
 Car-Dependent
 Very Limited Transit
 Somewhat Bikeable
Schools
Construction
Condition
- Year built: 2022
Materials
- Foundation: Slab
- Roof: Composition
- Construction materials: Brick,Cement Siding
Other
- Builder name: MI Homes
Type & Style
- Home type: SingleFamily
- Architectural style: Traditional
- Property subType: Single Family Residence
Interior
Appliances
- Appliances included: Disposal,Electric Oven,Microwave,Gas Range,Dishwasher
- Laundry features: Electric Dryer Hookup,Gas Dryer Hookup,Washer Hookup
Bedrooms & Bathrooms
- Bedrooms: 3
- Bathrooms: 2
- Full bathrooms: 2
Features
- High Ceilings,All Bedrooms Down,En-Suite Bath,Primary Bed - 1st Floor,Walk-In Closet(s)
- Window features: Window Coverings
- Flooring: Carpet,Vinyl
Heating & Cooling
- Heating features: Natural Gas
- Cooling features: Ceiling Fan(s),Electric
Interior Area
- Total structure area: 1,610
- Total interior livable area: 1,610 sqft
Kitchen
- Features: Breakfast Bar,Kitchen Island,Kitchen open to Family Room,Pantry,Walk-in Pantry
Master Bathroom
- Features: Primary Bath: Double Sinks,Primary Bath: Separate Shower,Primary Bath: Soaking Tub,Secondary Bath(s): Tub/Shower Combo
Property
Details
- Parcel number: 1453690040003
- Exclusions: See Attached Exclusions
Features
- Stories: 1
- Patio & porch: Covered,Patio/Deck
- Fencing: Back Yard
Lot
- Lot size: 4,917 sqft
- Features: Back Yard,Subdivided,0 Up To 1/4 Acre
Parking
- Total spaces: 2
- Parking features: Attached
- Has garage: Yes
- Attached garage spaces: 2
- Covered spaces: 2