



2120 Draco Dr, Haslet, TX, 76052
About This Home
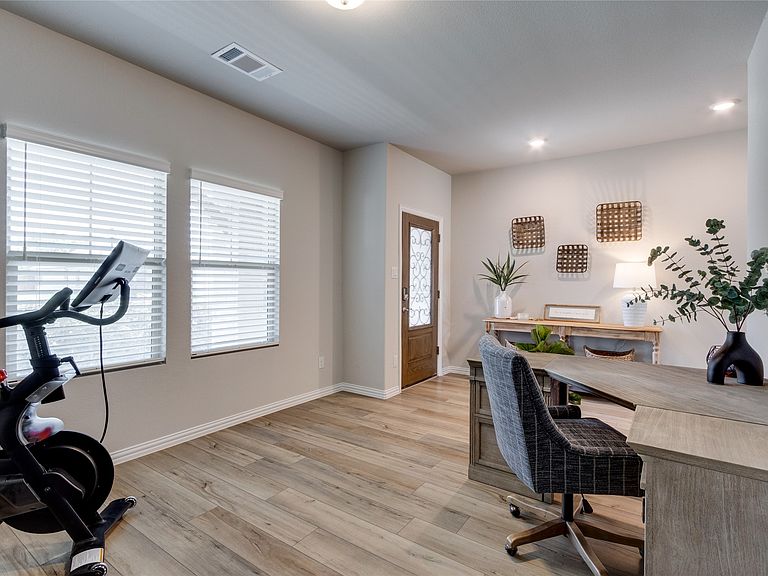
Searching for a 4 bedroom home in Haslet TX with Northwest ISD schools? This beautiful 2022 build in the highly sought-after Northstar community of Haslet, Texas offers 3,052 square feet of thoughtfully designed living space with 3.5 bathrooms, a dedicated home office, and a massive upstairs game room. The open concept main floor features luxury vinyl plank flooring throughout, a bright living room, and a gourmet kitchen with quartz countertops, breakfast bar, oversized island, gas range, and walk-in pantry. A formal dining room and a private office complete the first level. The main floor primary suite offers a spa-like ensuite with dual sinks, quartz counters, separate shower, linen closet, and a generous walk-in closet. Upstairs you'll find three additional bedrooms, including one with its own ensuite bath and walk-in closet, plus a full bathroom with garden tub and a 27-foot game room ideal for a media room, playroom, or second living area. Step outside to an extended covered patio overlooking one of the largest lots on the market, offering a rare amount of private outdoor space with a sprinkler system, full wood fence, and a brand new storage shed. Additional features include a 2-car attached garage, separate utility room, decorative lighting, high speed internet availability, and cable TV ready. The Northstar community features a clubhouse, community pool, park, playground, and jogging paths. Just minutes from shopping, dining, and major highways with easy access to Fort Worth and the entire DFW metroplex.
Getting Around
 Car-Dependent
 Very Limited Transit
 Somewhat Bikeable
Schools
Construction
Condition
- Property condition: Resale
- Year built: 2022
Materials
- Foundation: Slab
- Roof: Composition
- Construction materials: Brick,Rock,Stone
Type & Style
- Home type: SingleFamily
- Architectural style: Traditional,Detached
- Property subType: Single Family Residence
Interior
Appliances
- Appliances included: Some Gas Appliances,Dishwasher,Disposal,Gas Range,Microwave,Plumbed For Gas,Vented Exhaust Fan
- Laundry features: Washer Hookup,Dryer Hookup,ElectricDryer Hookup,Laundry in Utility Room
Bedroom
- Features: Ceiling Fan(s)
- Level: Second
- Dimensions: 11 x 12
Bedroom
- Features: Ceiling Fan(s)
- Level: Second
- Dimensions: 12 x 11
Bedroom
- Features: Ceiling Fan(s),En Suite Bathroom,Walk-In Closet(s)
- Level: Second
- Dimensions: 13 x 10
Bedrooms & Bathrooms
- Bedrooms: 4
- Bathrooms: 4
- Full bathrooms: 3
- 1/2 bathrooms: 1
Dining Room
- Level: First
- Dimensions: 14 x 14
Features
- Decorative/Designer Lighting Fixtures,Eat-in Kitchen,High Speed Internet,Kitchen Island,Multiple Master Suites,Open Floorplan,Pantry,Cable TV,Walk-In Closet(s)
- Window features: Window Coverings
- Flooring: Carpet,Ceramic Tile,Luxury Vinyl Plank
Game Room
- Level: Second
- Dimensions: 18 x 27
Half Bath
- Level: First
- Dimensions: 5 x 6
Heating & Cooling
- Heating features: Central,Electric
- Cooling features: Central Air,Ceiling Fan(s),Electric
Interior Area
- Total interior livable area: 3,052 sqft
Kitchen
- Features: Breakfast Bar,Built-in Features,Eat-in Kitchen,Kitchen Island,Pantry,Stone Counters,Walk-In Pantry
- Level: First
- Dimensions: 16 x 12
Living Room
- Features: Ceiling Fan(s)
- Level: First
- Dimensions: 17 x 18
Master Bathroom
- Features: Built-in Features,Dual Sinks,En Suite Bathroom,Linen Closet,Stone Counters,Separate Shower
- Level: First
- Dimensions: 8 x 12
Master Bedroom
- Features: Ceiling Fan(s),Dual Sinks,En Suite Bathroom,Linen Closet,Separate Shower,Walk-In Closet(s)
- Level: First
- Dimensions: 16 x 14
Office
- Level: First
- Dimensions: 11 x 13
Other
- Features: Built-in Features,Garden Tub/Roman Tub,Stone Counters
- Level: Second
- Dimensions: 12 x 5
Other
- Features: En Suite Bathroom,Stone Counters
- Level: Second
- Dimensions: 9 x 5
Utility Room
- Features: Utility Room
- Level: First
- Dimensions: 7 x 9
Property
Details
- Parcel number: 42829486
- Other equipment: Irrigation Equipment
- Exclusions: Fridge,washer,dryer,curtains rods and curtains,and TVs (mounts stay).
Features
- Levels: Two
- Stories: 2
- Pool features: None,Community
- Patio & porch: Patio,Covered
- Exterior features: Lighting,Private Yard,Storage
- Fencing: Full,Wood
Lot
- Lot size: 0.32 Acres
- Features: Back Yard,Lawn,Landscaped,Sprinkler System,Few Trees
- Lot size dimensions: .31
Parking
- Total spaces: 2
- Parking features: Door-Single,Driveway,Garage Faces Front,Garage,Garage Door Opener,Inside Entrance,Kitchen Level,Lighted
- Has garage: Yes
- Attached garage spaces: 2
- Covered spaces: 2