


866 Northwood Blvd, Incline Village, NV, 89451
About This Home
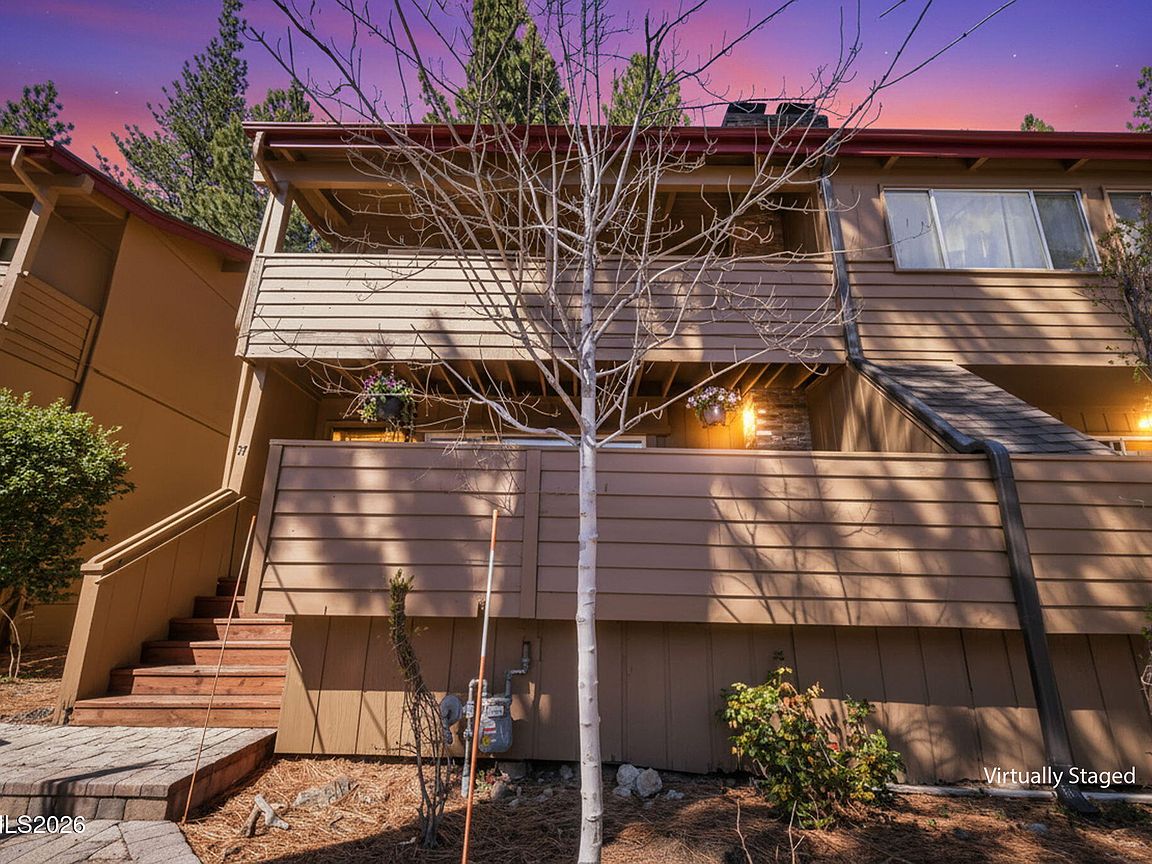
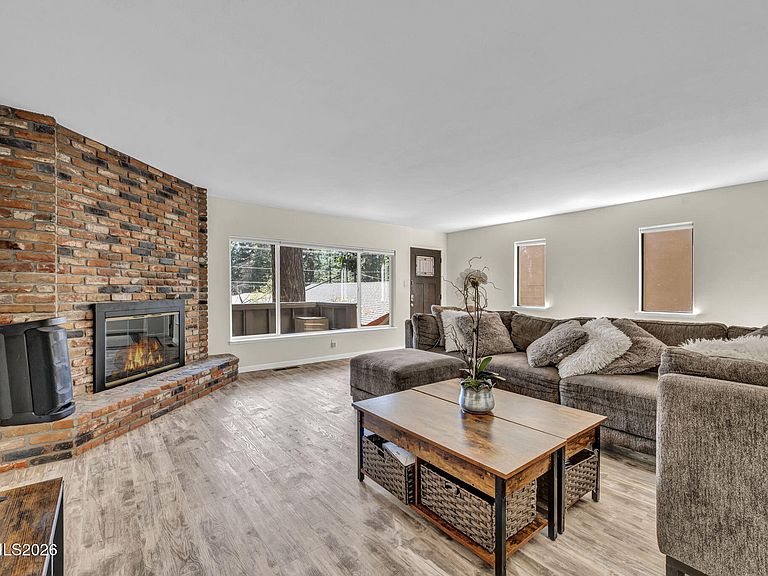
Beautifully remodeled Northwood Estates condo in the heart of Incline Village offers brand new appliances, and contemporary finishes with multiple sunny decks for indoor/outdoor enjoyment. With full IVGID privileges, you'll enjoy exclusive access to Incline's three private beaches, BBQ areas at Lake Tahoe, picnic areas, boat launch and more. The Incline lifestyle offers Nevada tax advantages in a country club setting with year-round swimming, fitness center, 2 golf courses, tennis, pickleball, and endless hiking and walking trails. This sunny end-unit is walkable to shopping, dining, and the Lakeshore 3-mile trail connecting Incline to the East Shore paved trail all the way to Sand Harbor State Park. Enjoy the ambiance of a fire on a snowy winter day, or morning coffee on your peaceful deck this summer. Tranquil off-street setting with covered parking.
Getting Around
 Car-Dependent
 Very Limited Transit
 Somewhat Bikeable
Schools
Construction
Condition
- Year built: 1968
Materials
- Foundation: Crawl Space
- Roof: Composition,Pitched,Shingle
Type & Style
- Home type: Townhouse
- Property subType: Townhouse
Interior
Appliances
- Appliances included: Dishwasher,Disposal,Dryer,Electric Cooktop,Electric Oven,Electric Range,Microwave,Oven,Refrigerator,Washer
- Laundry features: In Hall
Bedrooms & Bathrooms
- Bedrooms: 3
- Bathrooms: 3
- Full bathrooms: 2
- 1/2 bathrooms: 1
Features
- Breakfast Bar,Smart Thermostat,Walk-In Closet(s)
- Window features: Blinds,Double Pane Windows
- Flooring: Luxury Vinyl
- Number of fireplaces: 1
- Fireplace features: Insert,Wood Burning
- Fireplace: Yes
- Common walls with other units/homes: 1 Common Wall,End Unit
Heating
- Heating features: Forced Air,Natural Gas
Interior Area
- Total structure area: 1,716
- Total interior livable area: 1,716 sqft
Property
Details
- Parcel number: 12434037
- Attached to another structure: Yes
- Zoning: multi family
Features
- Levels: Two
- Stories: 2
- Patio & porch: Uncovered,Covered,Patio,Deck
- Exterior features: None
- Spa features: None
- Fencing: Back Yard,Partial,None
Lot
- Features: Common Area,Landscaped,Level
Parking
- Total spaces: 1
- Parking features: Carport
- Carport: Yes