


401 Hicks St APT B3d, Brooklyn, NY, 11201
About This Home
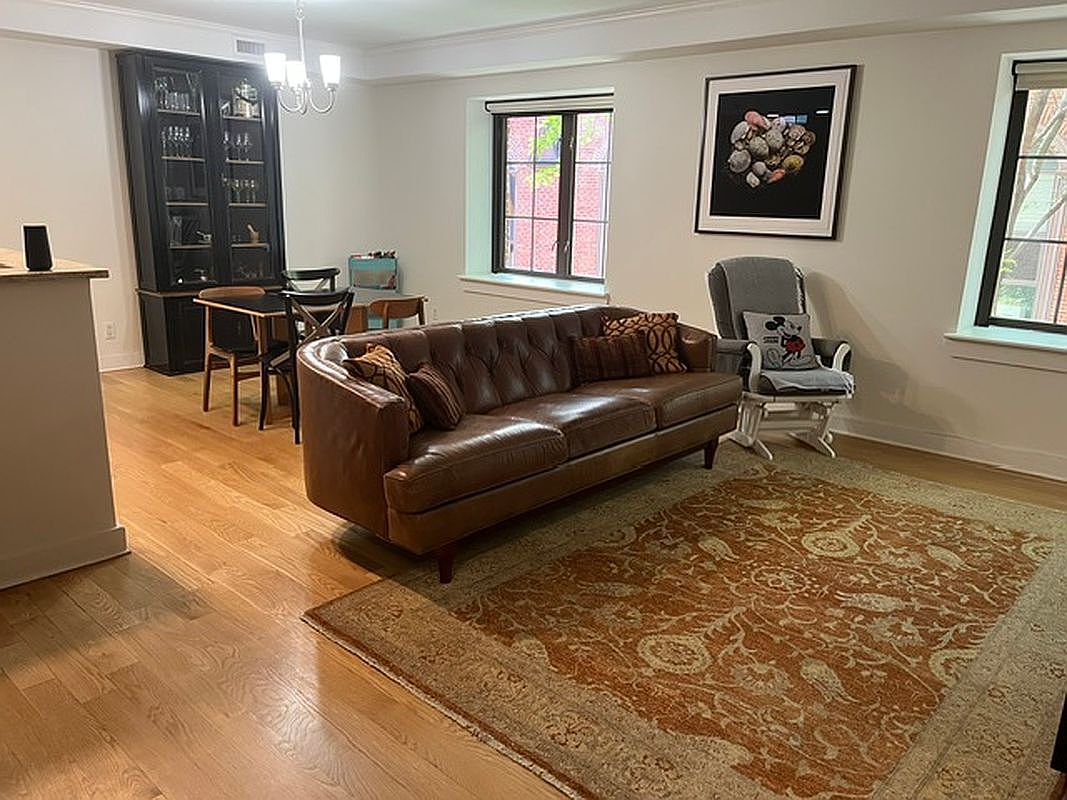
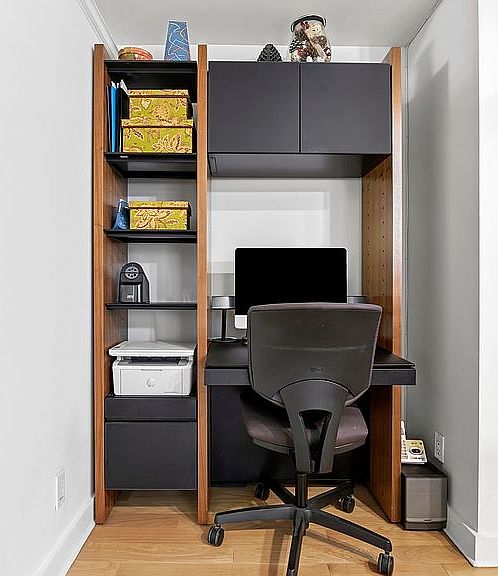
Executive Summary This expansive and beautifully designed 2-bedroom, 2-bath condo offers luxury living in the highly coveted neighborhood of Cobble Hill. Situated just one flight up from Congress Street entrance within The Arches at Cobble Hill—a prestigious landmark conversion—this premium residence faces a serene center courtyard, providing an exceptional blend of vibrant neighborhood access and quiet, insulated privacy. ________________________________________ The Residence Living & Dining Areas A welcoming entry foyer transitions into an expansive, open-concept living and dining space. The area is flooded with natural light via two oversized double windows (60" × 57" ) featuring deep sills, custom pull-down screens, and premium light-filtering shades from The Shade Store. Gourmet Kitchen Directly off the dining area sits a contemporary, stainless-steel chef’s kitchen equipped with the following appliances and finishes: Range: 30-inch, 4-burner Wolf stove and oven with a dedicated exhaust hood. Refrigeration & Dishwasher: 36-inch Samsung refrigerator and a Bosch dishwasher. Surfaces & Storage: Expansive granite countertops, a matching center island, a deep stainless-steel undermount sink, and extensive custom wood cabinetry. Workspaces: An integrated, dedicated computer/workstation perfect for remote work. Bedrooms & Accommodations A private hallway leads to the residential wing, complete with a dedicated linen closet and a newly installed, stackable in-unit washer and dryer. Primary Suite: The generous primary bedroom serves as a private retreat, featuring an expansive custom walk-in closet and a beautifully renovated, 4-piece en-suite bathroom equipped with double vanities, a newly installed bathing tub, and a separate walk-in shower. Second Bedroom & Bath: A spacious 2nd bedroom offers abundant storage and excellent light, with convenient access directly across from the modern 2nd full bathroom. Premium Finishes & Climate Control Interior Details: Refinished hardwood floors, elegant crown moldings, and custom Elfa closet systems integrated throughout. Mechanicals: Dual-system HVAC providing central heating and air conditioning, complemented by newly upgraded mechanical ventilation fans in the kitchen and bathrooms. ________________________________________ The Building: The Arches at Cobble Hill Housed on the historic site of St. Peter’s Church & Academy, The Arches is an exclusive 57-unit luxury condominium that seamlessly preserves its landmark brick façade, majestic arched windows, and celebrated Art Deco design elements. Amenities & Security: Secure gated entry featuring a state-of-the-art "Butterfly" smartphone-integrated video intercom system, a dedicated package room, and a long-time, experienced, reliable live-in super. Convenience: Dual main entry points via Hicks Street and a gated walkway on Warren Street, alongside a large passenger elevator. A private driveway on Warren Street allows residents convenient one-hour parking for loading and unloading. ________________________________________ Location & Connectivity Nestled in a highly walkable enclave, the property boasts unparalleled proximity to premier green spaces, renowned schooling, and local culture: Parks & Recreation: Steps from Cobble Hill Park, Brooklyn Bridge Park, Van Voorhies Park, and local playgrounds. Education: Zoned for/conveniently in the immediate proximity to highly regarded P.S. 29. Dining & Shopping: Surrounded by the exceptional cafes, boutique restaurants, and vibrant nightlife of Atlantic Avenue, Court Street, and Smith Street. Transportation: Exceptional transit access with the F and G lines just blocks away on Smith Street, and the A, C, F, N, R, 2, 3, 4, and 5 trains all within walking distance. Local bus routes also service Atlantic Avenue, Court Street, and Columbia Street. Owner/ Agent: Cooperating with Buyer's Agent
Getting Around
 Walker's Paradise
 Very Limited Transit
 Biker's Paradise
Schools
Construction
Condition
- Year built: 1900
Type & Style
- Home type: Condo
- Property subType: Condominium
Interior
Appliances
- Appliances included: Dishwasher,Washer/Dryer
Bedrooms & Bathrooms
- Bedrooms: 2
- Bathrooms: 2
- Full bathrooms: 2
Cooling
- Cooling features: Central Air
Features
- Flooring: Hardwood
Interior Area
- Total structure area: 1,219
- Total interior livable area: 1,219 sqft
Property
Details
- Special condition: Resale
Features
- Patio & porch: Other
- Exterior features: Courtyard
- Has view: Yes
- View description: Garden
Climate Risk is Financial Risk
Every home has a financial story beyond the listing price. Below, you’ll see the climate risks that could affect this property — and in Bills & Affordability, how those risks may influence repairs, insurance, utilities, and long-term value.
Biggest Threats for This Home
- Heat Wave

- Hurricane

- Inland Flooding

- Winter Weather

- Tsunami

How This Home’s Risks Compare
FEMA Declared Disasters in Kings County and New York
Understanding the Costs
Financial advisors generally recommend spending no more than 30% of your gross household income on housing costs. In practice, many households stretch to 35% or beyond — especially in high-cost markets.
Estimated Costs Today
| Monthly | Annual | |
|---|---|---|
| Mortgage | $9,076 | $108,912 |
| Home Insurance * | $517 | $6,204 |
| Property Taxes | $837 | $10,044 |
| Electricity | $246 | $2,954 |
| Total | $10,676 | $128,112 |
Income You'd Need if You Spent...
New York FAIR Plan Programs



How Costs Could Change Over Time
Climate risk is quickly impacting all of the major home ownership costs. Adjust the growth rates and percentage of income spent on housing below to see how your housing costs could change over the next 10 years — and what income you'd need to keep up.
Comparing Against the Market
Price Per Sq Ft
vs Other Active Listings
Avg $/sqft
vs Homes Sold Last Month
Median $/sqft
Current Market Trends
Median Price Per Square Foot
The median price per square foot of homes sold in this area each month. Compare this to this listing's price per square foot to gauge whether the home is priced in line with recent sales.
Historicals for This Listing
Zestimate History ($/sqft)
Price History
| Date | Event | Price |
|---|---|---|
| 2026-08-03 | Listed for sale | $1,795,000 |
| 2021-04-30 | Sold | $1,385,000 |
| 2021-01-13 | Listing removed | -- |
| 2020-11-15 | Listed for sale | $1,435,000 |
 View on Zillow