


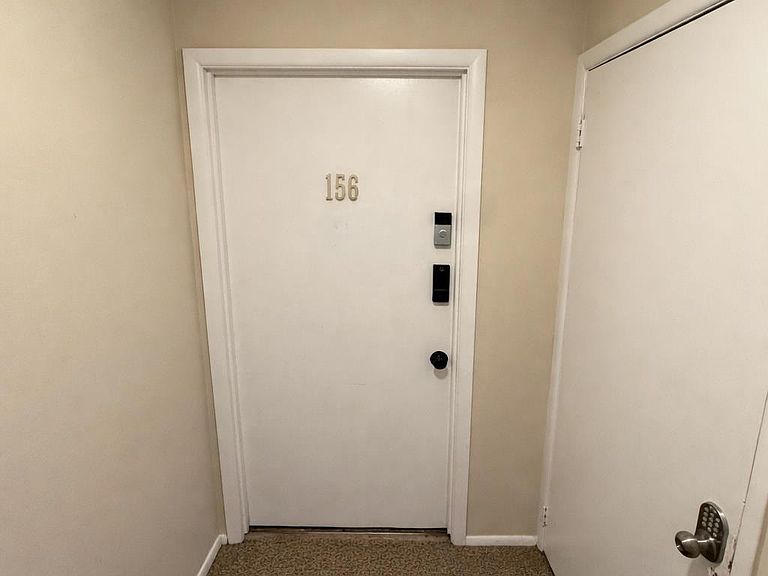


156 Parkside Drive #156, Suffern, NY, 10901
About This Home
Move In Ready! Welcome to this bright and spacious 1-bedroom co-op located in the desirable Stonegate community in the heart of Suffern. This well-maintained unit offers approximately 832 square feet of comfortable living space, featuring an open living and dining area, an oversized bedroom with a large walk-in closet, and a full bath. The kitchen was fully renovated and new carpets installed in Dec 2023. Step inside to discover a remodeled kitchen featuring stainless steel appliances, newer flooring, and a bright windowed area that fills the space with natural light. The kitchen appliances will remain for its next owner! Step outside to your deck, right out of the bedroom. Additional highlights include a new ceiling fan in the living room, two new A/C units, private storage in the basement and 1 assigned parking spot. Enjoy the benefits of being a homeowner, as co-op ownership deductions and NYS STAR tax savings could apply. Monthly maintenance includes heat and water, adding extra value and convenience. Located in the Ramapo-Suffern school district, this home is close to local shops, restaurants, parks, and public transportation, including easy access to the Suffern train and bus stations—making commuting to New York City simple. Enjoy the charm of suburban living while remaining within reach of everything Rockland County has to offer. Perfect for first-time buyers, downsizers, or commuters seeking a comfortable and convenient lifestyle.
Getting Around
 Car-Dependent
 Very Limited Transit
 Somewhat Bikeable
Schools
Construction
Condition
- Year built: 1973
Materials
- Construction materials: Brick
Type & Style
- Home type: Cooperative
- Architectural style: Other
- Property subType: Stock Cooperative,Residential
Interior
Appliances
- Appliances included: Cooktop,Dishwasher,Exhaust Fan,Gas Oven,Gas Range,Microwave,Refrigerator,Stainless Steel Appliance(s)
- Laundry features: Common Area
Basement
- Has basement: Yes
- Basement: Common,Storage Space,Walk-Out Access
Bedrooms & Bathrooms
- Bedrooms: 1
- Bathrooms: 1
- Full bathrooms: 1
Features
- First Floor Bedroom,First Floor Full Bath,Ceiling Fan(s),Eat-in Kitchen,Open Kitchen,Quartz/Quartzite Counters,Recessed Lighting,Soaking Tub,Walk Through Kitchen,Walk-In Closet(s)
- Flooring: Carpet,Ceramic Tile
- Common walls with other units/homes: End Unit
Heating & Cooling
- Heating features: Baseboard
- Cooling features: Wall/Window Unit(s)
Interior Area
- Total structure area: 832
- Total interior livable area: 832 sqft
Property
Details
- Attached to another structure: Yes
- Special condition: None
Features
- Patio & porch: Patio
Parking
- Total spaces: 1
- Parking features: Assigned,Parking Lot