

3115 Queens Walk NE, Atlanta, GA, 30345
About This Home
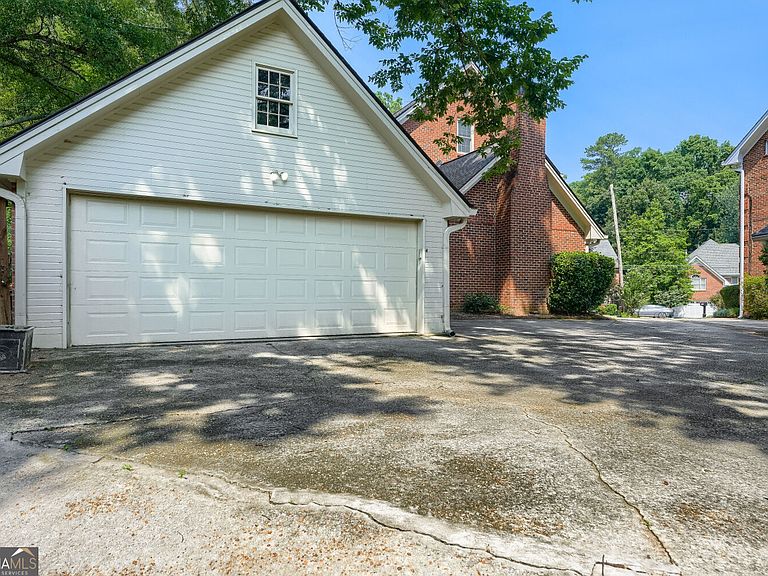
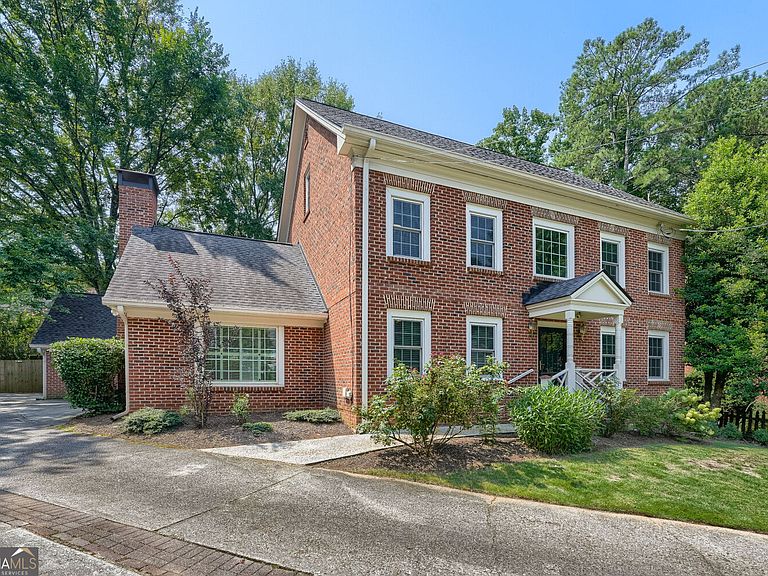
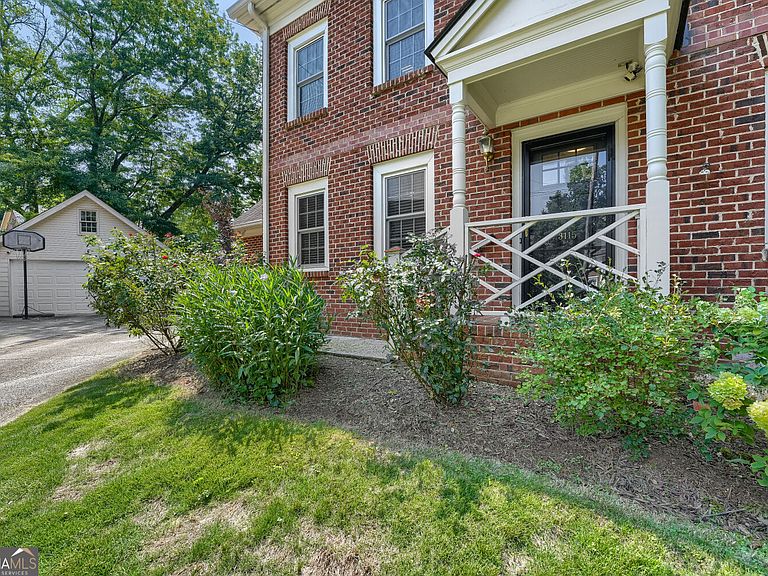
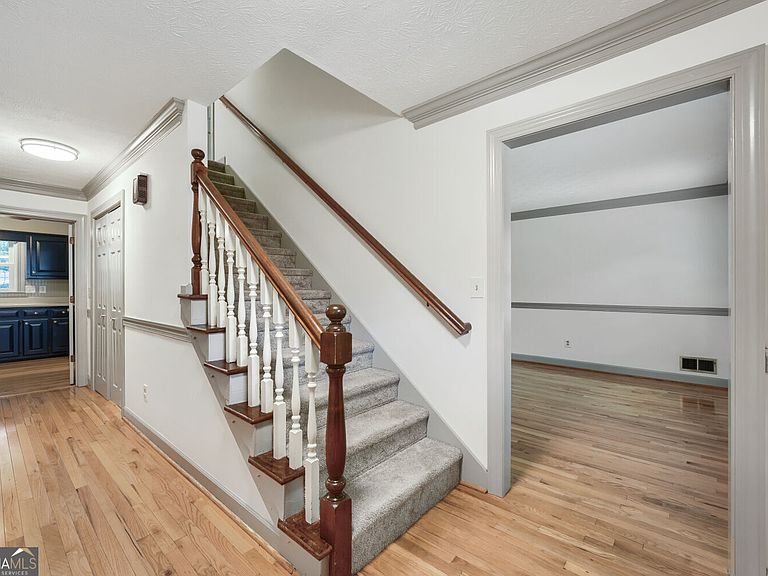
Nestled on a low-traffic cul-de-sac lot in one of Atlanta's most convenient neighborhoods, this exceptional four-sided brick single-family detached home offers low-maintenance living with a spacious layout tailored perfectly for professional families working at Emory University, the Center for Disease Control and Prevention (CDC), CHOA, Mercer, the FBI, or the VA. Boasting a prime DeKalb County location with no city taxes and no HOA fees, this property provides swift access to both I-85 and I-285, placing top-tier employment centers, dining, shopping and services at Northlake and Embry Hills just minutes away. The delightful interior features gleaming hardwood floors across the main level, enhanced by new light fixtures across many rooms, and includes both a comfortable family room and a versatile formal living room that easily functions as a dedicated home office. Designed with multi-generational living in mind, the adaptable floor plan offers a coveted bedroom and full bathroom on the main level. Ascend to the third floor to discover a massive bonus room, presenting the perfect footprint for a secondary home office, media room, playroom, or recreation space. Energy efficient double pane windows - most homes in the neighborhood do not have this feature. Upgrade made by owners. Great floor plan for entertaining - easy flow from entry hall to living room to dining room to kitchen to family room. Kitchen features stainless steel appliances and a gas range with flat top griddle. Nice breakfast room with great light for everyday family meals. Outside, the property maximizes leisure time with a small, low-maintenance yard, a detached garage, and a private rear patio enclosed by privacy fencing along the back of the lot-ideal for peaceful relaxation. Families will appreciate proximity to excellent local schools and recreational options. WALK to Henderson Mill Elementary School (just around the corner) or bike to Henderson Middle School on Henderson Mill Rd. Convenient to Lakeside HS, The GLOBE Academy, St. Pius X, and IHM School, as well as the nearby Mary Scott Nature Park and Henderson Park. Residents can also choose to join the optional Leslie Beach Club within easy walking distance, a hidden community treasure offering a vibrant swim and tennis membership with summer swim leagues, year-round ALTA teams for all ages, and numerous social functions. Floor plans are available at the end of the photo gallery, and be sure to view the virtual tour. Contact us today to schedule your private showing of this exceptional home.
Getting Around
 Car-Dependent
 Some Transit
 Somewhat Bikeable
Schools
Construction
Condition
- Property condition: Resale
- Year built: 1982
Materials
- Foundation: Block
- Roof: Composition
- Construction materials: Brick
Type & Style
- Home type: SingleFamily
- Architectural style: Brick 4 Side,Traditional
- Property subType: Single Family Residence
Interior
Appliances
- Appliances included: Dishwasher,Disposal,Microwave,Stainless Steel Appliance(s)
- Laundry features: In Hall,Laundry Closet
Basement
- Basement: Crawl Space
Bedrooms & Bathrooms
- Bedrooms: 4
- Bathrooms: 3
- Full bathrooms: 3
- Main level bathrooms: 1
- Main level bedrooms: 1
Dining Room
- Features: Separate Room
Features
- Bookcases,Double Vanity,Roommate Plan,Vaulted Ceiling(s),Walk-In Closet(s)
- Window features: Double Pane Windows
- Flooring: Carpet,Hardwood
- Number of fireplaces: 1
- Fireplace features: Family Room,Masonry
- Fireplace: Yes
- Finished area below ground: 0
- Finished area above ground: 2,679
- Common walls with other units/homes: No Common Walls
Heating & Cooling
- Heating features: Forced Air,Natural Gas
- Cooling features: Ceiling Fan(s),Central Air,Electric
Interior Area
- Total structure area: 2,679
- Total interior livable area: 2,679 sqft
Kitchen
- Features: Breakfast Area,Breakfast Room
Property
Details
- Parcel number: 18 208 18 004
Features
- Levels: Three Or More
- Stories: 3
- Patio & porch: Porch
- Exterior features: Other
- Fencing: Back Yard,Wood
- Waterbody name: None
Lot
- Lot size: 6,969 sqft
- Features: Cul-De-Sac,Level,Private
Parking
- Parking features: Garage,Garage Door Opener,Kitchen Level
- Has garage: Yes