

2515 Hogan Rd, Atlanta, GA, 30344
About This Home
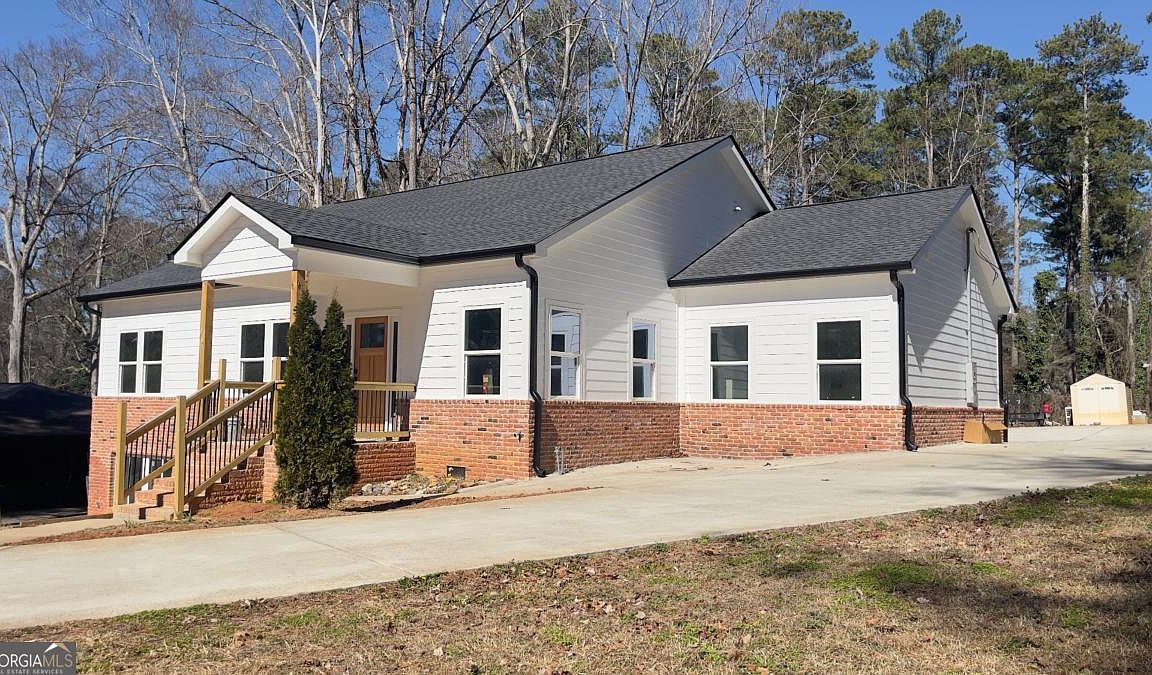
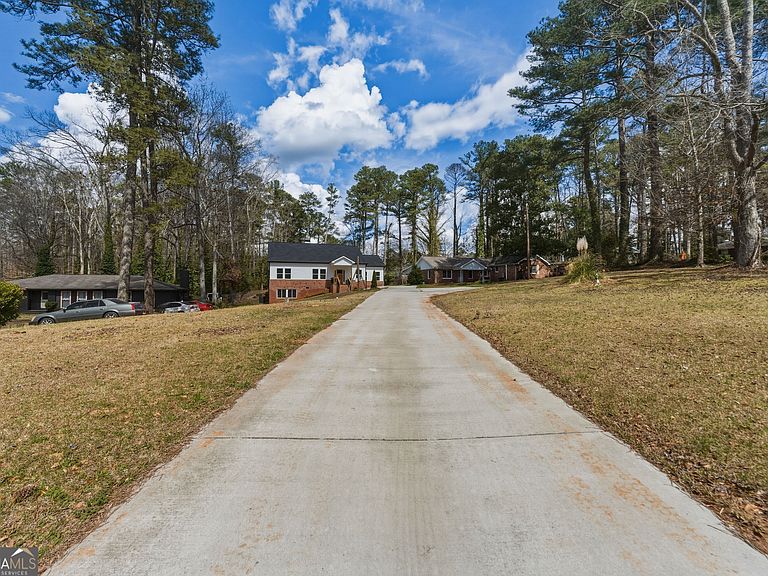
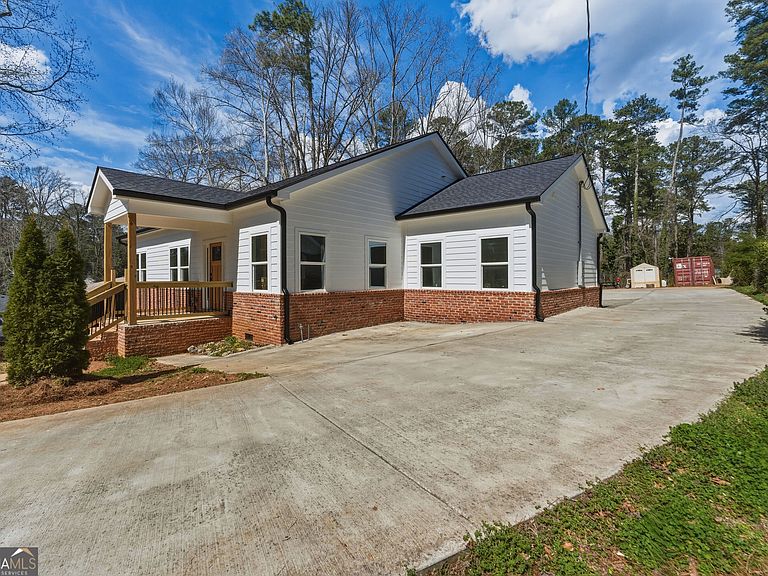
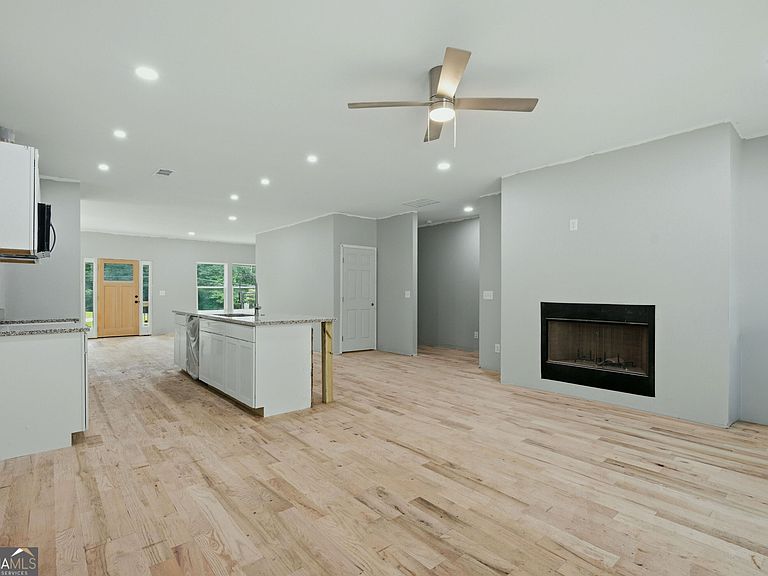
Motivated Seller! Must See! Tour & Make an Offer! Don't miss this incredible opportunity to own a beautifully crafted New Construction home situated on a private 1-acre lot, ADU approval, and NO HOA! Offering exceptional flexibility for homeowners and investors alike. This spacious home features 4 bedrooms, 3.5 bathrooms, a 2-car rear-entry garage, and a thoughtfully designed open-concept floor plan ideal for modern living and entertaining. The chef-inspired main kitchen overlooks the expansive living and dining areas, creating the perfect gathering space for family and friends. One of the property's most valuable features is the private basement apartment with interior and exterior access. The basement apartment includes kitchen connections and laundry room connections, giving the home the potential for TWO KITCHENS and TWO LAUNDRY ROOMS. This perfect layout is ideal for multigenerational living, an in-law suite, guest accommodations, or additional rental-income opportunities. The property also includes a 40-foot storage container for additional storage needs. The spacious paved parking area accommodating 10+ vehicles, a rare amenity that adds tremendous value for homeowners, extended families, guests, and rental operations. Conveniently located just minutes from the Woodward Academy, City of East Point, Hapeville College Park, Tyler Perry Studios, Delta, Porsche Experience,Hartsfield-Jackson Atlanta International Airport, major highways, shopping, dining, and entertainment, this property offers an excellent combination of privacy, accessibility, and convenience. Whether you're searching for your dream home, a multigenerational living setup, or an investment property with multiple income possibilities, this home checks the boxes. Serious inquiries only. Showings available with proof of funds or lender pre-approval. Motivated Seller! Tour & Make an Offer!
Getting Around
 Car-Dependent
 Some Transit
 Somewhat Bikeable
Schools
Construction
Condition
- Property condition: New Construction
- New construction: Yes
- Year built: 2025
Materials
- Foundation: Slab
- Roof: Composition
- Construction materials: Brick,Concrete
Type & Style
- Home type: SingleFamily
- Architectural style: Ranch,Traditional
- Property subType: Single Family Residence
Interior
Appliances
- Appliances included: Dishwasher,Disposal,Electric Water Heater
- Laundry features: Laundry Closet
Basement
- Has basement: Yes
- Basement: Concrete,Exterior Entry
Bedrooms & Bathrooms
- Bedrooms: 4
- Bathrooms: 4
- Full bathrooms: 3
- 1/2 bathrooms: 1
- Main level bathrooms: 2
- Main level bedrooms: 3
Features
- Double Vanity,Master On Main Level,Walk-In Closet(s)
- Window features: Double Pane Windows
- Flooring: Hardwood
- Number of fireplaces: 1
- Fireplace: Yes
- Finished area below ground: 0
- Finished area above ground: 4,785
- Common walls with other units/homes: No Common Walls
Heating & Cooling
- Heating features: Electric
- Cooling features: Central Air
Interior Area
- Total structure area: 4,785
- Total interior livable area: 4,785 sqft
Kitchen
- Features: Breakfast Bar
Property
Details
- Parcel number: 14 019600010582
- Special condition: As Is
Features
- Levels: Two
- Stories: 2
- Exterior features: Gas Grill
- Fencing: Back Yard
- Waterfront features: No Dock Or Boathouse
- Waterbody name: None
Lot
- Lot size: 1 Acres
- Features: Private
Parking
- Total spaces: 8
- Parking features: Carport,Garage,Garage Door Opener,Parking Pad,Side/Rear Entrance
- Has garage: Yes
- Has uncovered spaces: Yes
- Carport: Yes