


4923 EAGLE ROCK DRIVE, Wimauma, FL, 33598
About This Home
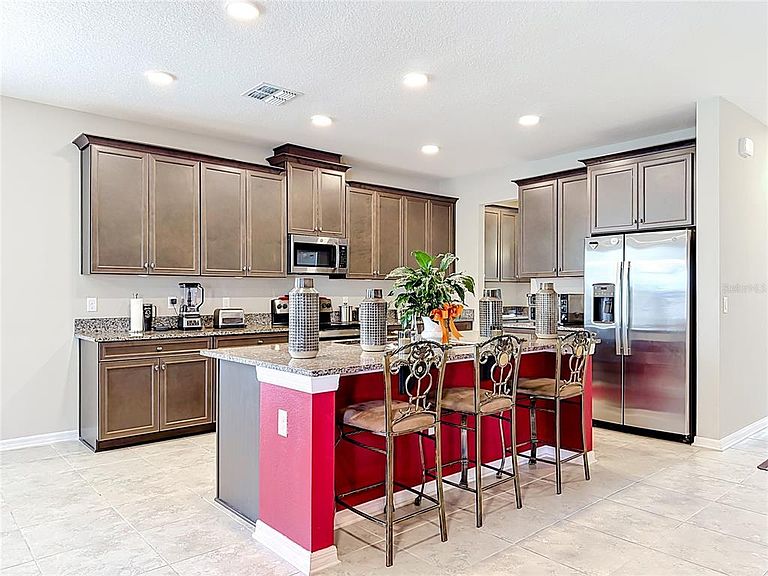
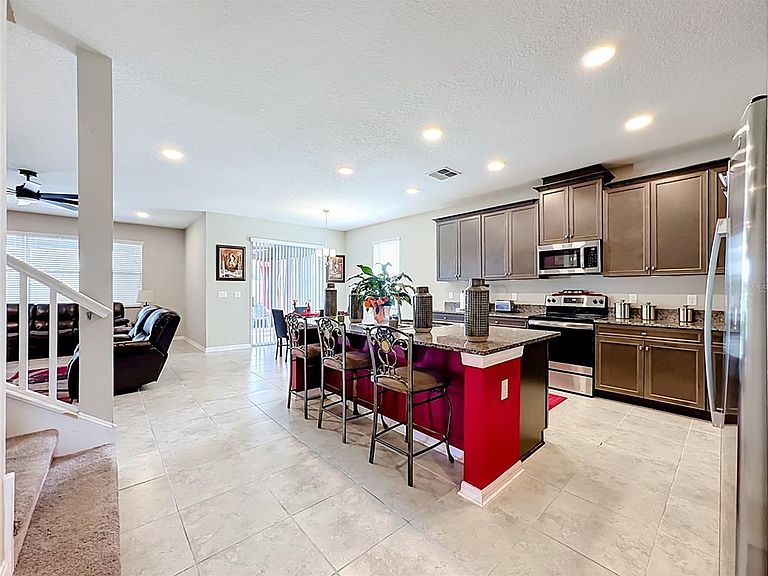
5BR/3BA | 3,566 SF | 2022 Built | Game Room | $10,000 Buyer Credit Toward Closing Costs or Rate Buy-Down Now positioned to sell in Berry Bay. Offered at $534,900 with $10,000 toward buyer closing costs or rate buy-down with an acceptable contract, this 2022-built home delivers the size, layout, and payment assistance today’s buyers are looking for. With 5 bedrooms, 3 full bathrooms, and 3,566 sq ft, this home offers serious space without the wait of new construction. The first floor features an open kitchen with a large center island, generous dining area, spacious family room, flexible front living space, plus a downstairs bedroom and full bathroom ideal for guests, work-from-home needs, or multigenerational living. Upstairs, the oversized owner’s suite offers a large walk-in closet, dual vanities, and walk-in shower. The large upstairs game room creates a true second living area, giving the home the flexibility buyers want for entertainment, workspace, or everyday living. Located in Berry Bay, residents enjoy resort-style amenities including a clubhouse, pool, playground, dog park, basketball, pickleball, tennis, walking areas, and convenient access to US-301, I-75, Tampa, Sarasota, St. Petersburg, shopping, dining, and everyday services. This is not just another resale. This is a large, move-in-ready Berry Bay home with real buyer assistance and no builder wait. Schedule your private showing today before this opportunity is gone.
Getting Around
 Car-Dependent
 Very Limited Transit
 Somewhat Bikeable
Schools
Construction
Condition
- Property condition: Completed
- Year built: 2022
Materials
- Foundation: Crawlspace
- Roof: Shingle
- Construction materials: Block,Stone,Stucco,Wood Frame
Type & Style
- Home type: SingleFamily
- Property subType: Single Family Residence
Interior
Appliances
- Appliances included: Convection Oven,Dishwasher,Disposal,Electric Water Heater,Freezer,Microwave,Range,Refrigerator
- Laundry features: Electric Dryer Hookup,Inside,Laundry Room,Washer Hookup
Balcony Porch Lanai
- Features: Ceiling Fan(s)
- Level: First
- Area: 120
- Dimensions: 12x10
Bathroom2
- Features: Ceiling Fan(s),Walk-In Closet(s)
- Level: Second
- Area: 156
- Dimensions: 12x13
Bathroom3
- Features: Ceiling Fan(s),Walk-In Closet(s)
- Level: Second
- Area: 156
- Dimensions: 12x13
Bedroom4
- Features: Ceiling Fan(s),Built-in Closet
- Level: Second
- Area: 192
- Dimensions: 12x16
Bedroom5
- Features: Ceiling Fan(s),Built-in Closet
- Level: First
- Area: 144
- Dimensions: 12x12
Bedrooms & Bathrooms
- Bedrooms: 5
- Bathrooms: 3
- Full bathrooms: 3
Dinette
- Level: First
- Area: 120
- Dimensions: 12x10
Dining Room
- Level: First
- Area: 144
- Dimensions: 12x12
Features
- Ceiling Fan(s),Eating Space In Kitchen,Open Floorplan,PrimaryBedroom Upstairs,Solid Surface Counters,Stone Counters,Thermostat,Walk-In Closet(s)
- Door features: Sliding Doors
- Window features: Window Treatments
- Flooring: Carpet,Ceramic Tile
Heating & Cooling
- Heating features: Central,Electric,Solar
- Cooling features: Central Air
Interior Area
- Total structure area: 4,774
- Total interior livable area: 3,566 sqft
Kitchen
- Features: Pantry
- Level: First
- Area: 180
- Dimensions: 12x15
Living Room
- Features: Ceiling Fan(s)
- Level: First
- Area: 286
- Dimensions: 13x22
Media Room
- Features: Ceiling Fan(s)
- Level: Second
- Area: 153
- Dimensions: 9x17
Primary Bedroom
- Features: Ceiling Fan(s),Walk-In Closet(s)
- Level: Second
- Area: 315
- Dimensions: 15x21
Property
Details
- Parcel number: U303220C8300000000168.0
- Zoning: PD
- Special condition: None
Features
- Levels: Two
- Stories: 2
Lot
- Lot size: 7,200 sqft
Parking
- Total spaces: 4
- Parking features: Garage - Attached
- Has garage: Yes
- Attached garage spaces: 4
- Covered spaces: 4