


5044 Christy Ct, Troy, MI, 48098
About This Home
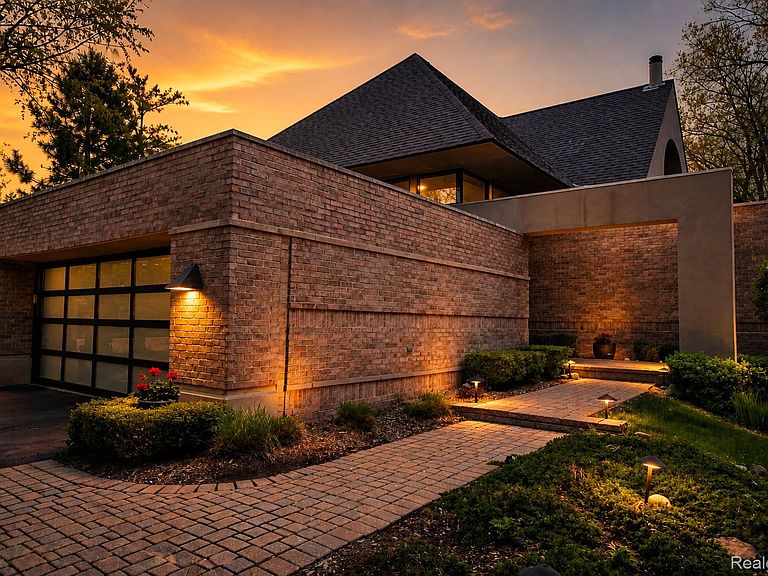
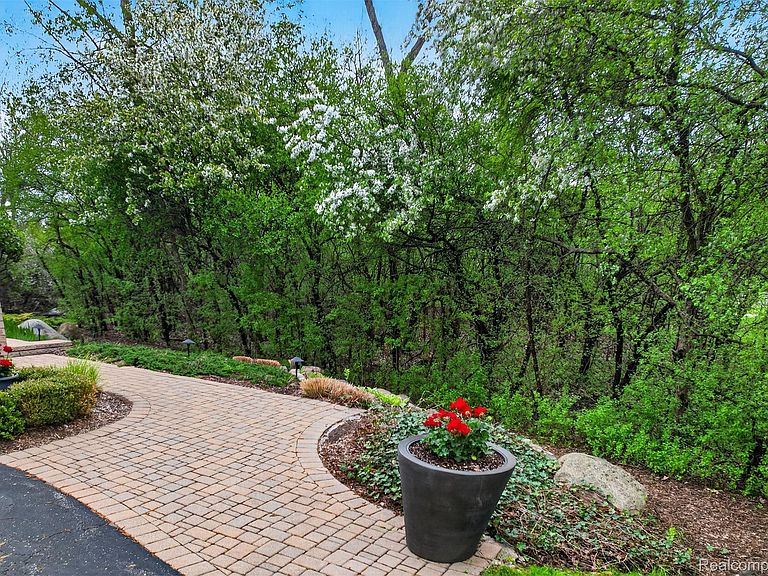
This stunning contemporary condo offers serenity and scenic views of a Rouge River branch. Elegant custom landscape enhances the striking architectural design. The welcoming double-story foyer has a dramatic floating staircase. The expansive great room, featuring floor to ceiling windows, soaring ceilings, and a fireplace, opens to a private deck. There is a spacious dining area included. The well-appointed epicure’s kitchen has stainless steel appliances, a large granite island, vegetable sink, cherry cabinetry and limestone floors. The roomy breakfast area accesses another charming deck. The laundry room is conveniently located off the kitchen. The main level primary suite has a sitting area, a wall of windows, with tranquil views and a walk-in closet. The luxurious white marble bath includes a soaking tub and separate shower. There is also a jewel-box powder room. The walk-out lower level has a special appeal for informal entertaining with an impressive glass-top bar seating 5 or 6. The family room has a sleek fireplace and built-ins and access to a terrace and the beautifully landscaped site. Two generous sized lower-level bedrooms feature large windows and share a handsome limestone bath with a walk-in shower. A private office features abundant storage space. There is also a flex space that is currently used as a combination exercise area and second office. The storage-lined garage has a striking glass door. A new cement driveway is currently being installed. Do not miss this unique residence, one of five, in coveted Riverwoods located in northwest Troy!
Getting Around
 Car-Dependent
 Very Limited Transit
 Bikeable
Schools
Construction
Condition
- Year built: 2000
Materials
- Foundation: Basement,Poured,Sump Pump
- Roof: Asphalt
- Construction materials: Brick
Type & Style
- Home type: Condo
- Architectural style: Contemporary,Ranch,Split Level
- Property subType: Condominium
Interior
Appliances
- Appliances included: Built In Gas Oven,Built In Gas Range,Built In Refrigerator,Dishwasher,Disposal,Dryer,Energy Star Qualified Washer,Gas Cooktop,Microwave,Other,Refrigerator Under Counter Drawer
- Laundry features: Laundry Room
Basement
- Has basement: Yes
- Basement: Unfinished
Bedroom
- Level: Lower
- Area: 120
- Dimensions: 12 X 10
Bedroom
- Level: Lower
- Area: 143
- Dimensions: 11 X 13
Bedrooms & Bathrooms
- Bedrooms: 3
- Bathrooms: 3
- Full bathrooms: 2
- 1/2 bathrooms: 1
Dining Room
- Level: Entry
- Area: 288
- Dimensions: 18 X 16
Family Room
- Level: Lower
- Area: 925
- Dimensions: 37 X 25
Features
- Jetted Tub,Wet Bar
- Fireplace features: Family Room,Gas,Living Room
- Fireplace: Yes
- Finished area above ground: 4,401
Flex Room
- Level: Lower
- Area: 204
- Dimensions: 17 X 12
Heating & Cooling
- Heating features: Forced Air,Natural Gas,Zoned
- Cooling features: Ceiling Fans,Central Air
Interior Area
- Total interior livable area: 4,401 sqft
Kitchen
- Level: Entry
- Area: 252
- Dimensions: 21 X 12
Laundry
- Level: Entry
- Area: 48
- Dimensions: 8 X 6
Library
- Level: Lower
- Area: 187
- Dimensions: 17 X 11
Living Room
- Level: Entry
- Area: 380
- Dimensions: 20 X 19
Other
- Level: Lower
- Area: 48
- Dimensions: 6 X 8
Other
- Level: Entry
- Area: 30
- Dimensions: 5 X 6
Primary Bathroom
- Level: Entry
- Area: 90
- Dimensions: 10 X 9
Primary Bedroom
- Level: Entry
- Area: 425
- Dimensions: 25 X 17
Property
Details
- Parcel number: 2007479038
- Special condition: Short Sale No,Standard
Features
- Levels: Bi Level
- Entry location: GroundLevelwSteps
- Pool features: None
- Patio & porch: Deck,Patio,Terrace
- Exterior features: Grounds Maintenance,Lighting,Private Entrance
- Waterfront features: Stream
- Waterbody name: Rouge River
Lot
- Features: Sprinklers,Wooded
Parking
- Total spaces: 2
- Parking features: Two Car Garage,Attached,Electricityin Garage,Garage Door Opener
- Has garage: Yes
- Attached garage spaces: 2
Climate Risk is Financial Risk
Every home has a financial story beyond the listing price. Below, you’ll see the climate risks that could affect this property — and in Bills & Affordability, how those risks may influence repairs, insurance, utilities, and long-term value.
Biggest Threats for This Home
- Tornado

- Cold Wave

- Heat Wave

- Inland Flooding

- Ice Storm

- Strong Wind

How This Home’s Risks Compare
FEMA Declared Disasters in Oakland County and Michigan
Understanding the Costs
Financial advisors generally recommend spending no more than 30% of your gross household income on housing costs. In practice, many households stretch to 35% or beyond — especially in high-cost markets.
Estimated Costs Today
| Monthly | Annual | |
|---|---|---|
| Mortgage | $5,562 | $66,744 |
| Home Insurance * | $313 | $3,756 |
| Property Taxes | $1,145 | $13,740 |
| Electricity | $480 | $5,760 |
| Total | $7,500 | $90,000 |
Income You'd Need if You Spent...
Michigan FAIR Plan Programs


How Costs Could Change Over Time
Climate risk is quickly impacting all of the major home ownership costs. Adjust the growth rates and percentage of income spent on housing below to see how your housing costs could change over the next 10 years — and what income you'd need to keep up.
Comparing Against the Market
Price Per Sq Ft
vs Other Active Listings
Avg $/sqft
vs Homes Sold Last Month
Median $/sqft
Current Market Trends
Median Price Per Square Foot
The median price per square foot of homes sold in this area each month. Compare this to this listing's price per square foot to gauge whether the home is priced in line with recent sales.
Historicals for This Listing
Zestimate History ($/sqft)
Price History
| Date | Event | Price |
|---|---|---|
| 2026-05-04 | Listed for sale | $998,000 |
| 2024-10-21 | Sold | $920,000 |
| 2024-10-08 | Pending sale | $949,000 |
| 2024-09-10 | Listed for sale | $949,000 |
 View on Zillow