


1001 Mill Creek N, Roslyn, NY, 11576
About This Home
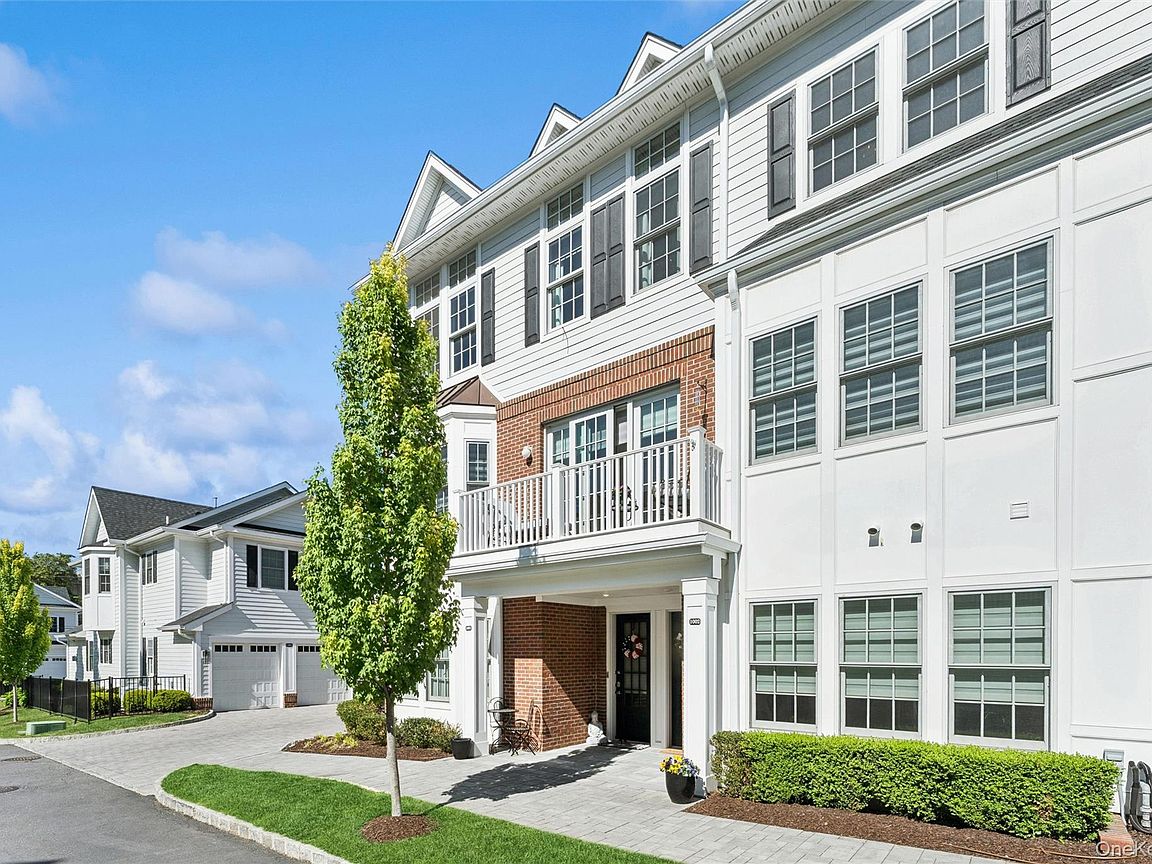
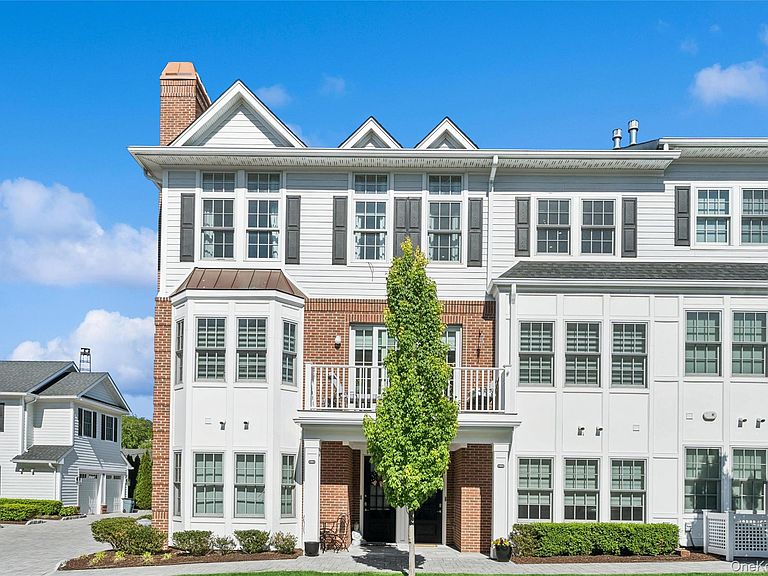
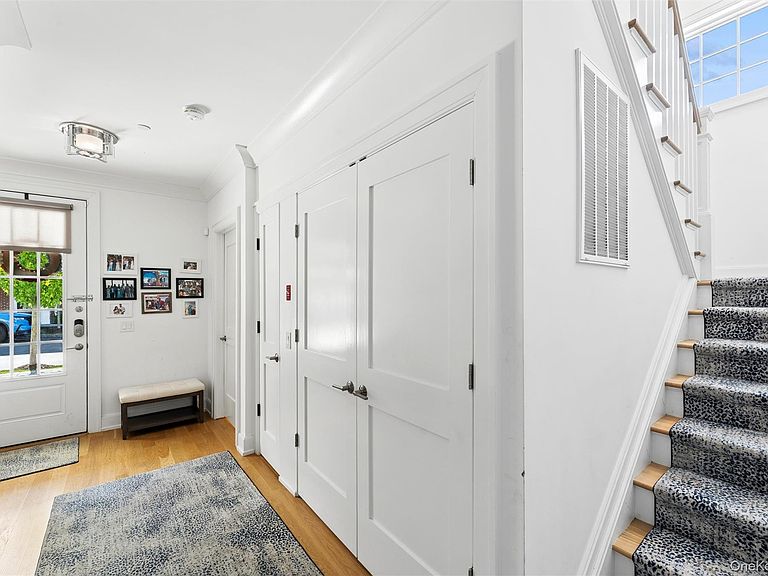
Welcome to Roslyn Landing, where luxury and modern sophistication meet in the heart of Roslyn Village. Set on 12 beautifully landscaped acres with a waterside promenade, this exceptional condominium residence offers elegant design, spacious open floor plans, exquisite moldings and millwork, spectacular hardwood floors, and soaring 10-foot ceilings. The designer kitchen features sleek contemporary finishes, while the primary suite offers a spa-inspired marble bath. Residents enjoy premier amenities including a fitness center, clubhouse, barbeque area, playground, paddle boards, and kayaks. Ideally located just moments from fine dining, boutique shopping, the library, movie theater, and the iconic Roslyn Duck Pond, offering the finest in North Shore luxury living.
Getting Around
 Somewhat Walkable
 Very Limited Transit
 Somewhat Bikeable
Schools
Construction
Condition
- Year built: 2021
Materials
- Construction materials: Advanced Framing Technique,Brick,Frame,Vinyl Siding
Type & Style
- Home type: Condo
- Property subType: Condominium,Residential
Interior
Appliances
- Appliances included: Cooktop,Dishwasher,Dryer,ENERGY STAR Qualified Appliances,Gas Cooktop,Microwave,Refrigerator,Stainless Steel Appliance(s),Washer,Gas Water Heater,Wine Refrigerator
- Laundry features: Inside
Bedrooms & Bathrooms
- Bedrooms: 3
- Bathrooms: 3
- Full bathrooms: 3
Features
- First Floor Bedroom,First Floor Full Bath,Central Vacuum,Chandelier,Chefs Kitchen,Double Vanity,Elevator,High Ceilings,Kitchen Island,Natural Woodwork,Open Floorplan,Open Kitchen,Quartz/Quartzite Counters,Smart Thermostat
- Door features: ENERGY STAR Qualified Doors
- Window features: ENERGY STAR Qualified Windows,Insulated Windows,Storm Window(s)
- Flooring: Hardwood
- Number of fireplaces: 1
- Fireplace features: Living Room
- Fireplace: Yes
- Attic: None
- Common walls with other units/homes: End Unit
Heating & Cooling
- Heating features: Natural Gas
- Cooling features: Central Air
Interior Area
- Total structure area: 2,851
- Total interior livable area: 2,851 sqft
Property
Details
- Parcel number: 224120A000584UCA029400501
- Attached to another structure: Yes
- Special condition: None
Features
- Levels: Bi-Level
- Exterior features: Gas Grill,Mailbox
Lot
- Lot size: 2.92 Acres
Parking
- Total spaces: 2
- Parking features: Private
- Has garage: Yes
- Attached garage spaces: 2
- Covered spaces: 2