



1344 Booth Ave NW, Atlanta, GA, 30318
About This Home
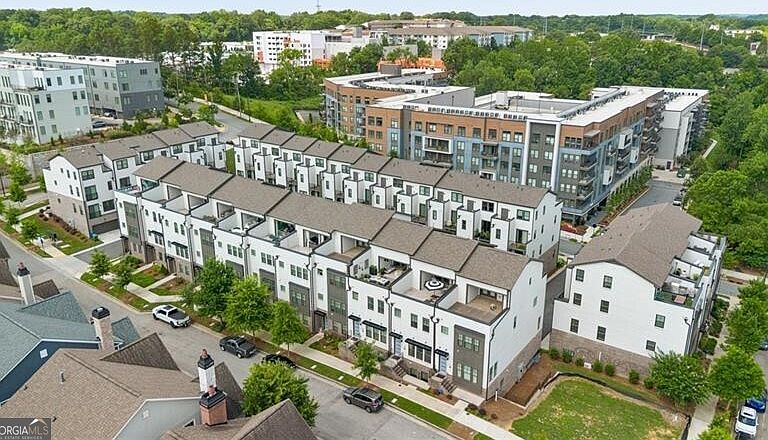
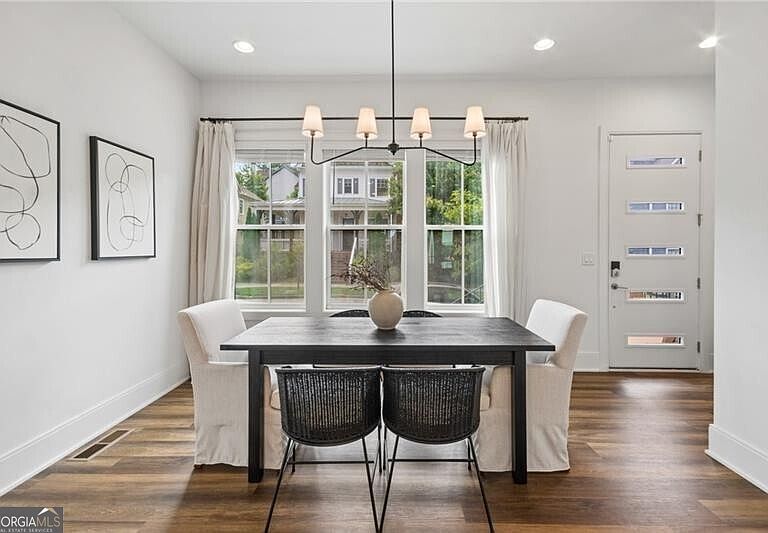
From rooftop to terrace, this one's got range. Built by Minerva Homes, this four-story West Midtown townhome delivers on every level - literally. Four bedrooms, four and a half baths, three outdoor living spaces, and direct access to the Atlanta BeltLine & minutes from Westside Provisions District. The main level sets the tone: 10-foot ceilings, a modern fireplace, and an open-concept layout that flows from a generous dining room through a chef's kitchen and into a covered balcony made for morning coffee or evening wine. The kitchen doesn't miss - quartz countertops, a large prep-and-serve island, custom Bell cabinetry, Bosch 36" gas cooktop with a sleek slide-out vent hood, plus a built-in European convection wall oven and stacked microwave. The owner's suite is the retreat you've been waiting for: private balcony, freestanding soaking tub, floor-to-ceiling tiled walk-in shower with glass enclosure, large walk-in closet, and a spa bath with Bluetooth-wired ceiling speakers - because your morning playlist deserves a proper stage. A second bedroom suite and laundry round out the floor. The terrace level handles the practical stuff with style - two-car garage, storage, a drop zone, and a private ensuite bedroom perfect for a home gym or guest suite. If that's not enough, a fully finished rooftop terrace with outdoor fireplace, full bathroom, and secondary living room gives you the perfect backdrop for entertaining. Cycle or run to Piedmont Park or Reservoir Park on the Beltline, walk to the best restaurants in the City, and be accessible to the best Intown living has to offer!
Getting Around
 Somewhat Walkable
 Some Transit
 Somewhat Bikeable
Schools
Construction
Condition
- Property condition: Resale
- Year built: 2022
Materials
- Roof: Composition
- Construction materials: Brick
Type & Style
- Home type: Townhouse
- Architectural style: Other
- Property subType: Townhouse
Interior
Appliances
- Appliances included: Dishwasher,Dryer,Microwave,Refrigerator,Washer
- Laundry features: Upper Level
Basement
- Has basement: Yes
- Basement: Bath Finished,Daylight,Exterior Entry,Finished,Full,Interior Entry
Bedrooms & Bathrooms
- Bedrooms: 4
- Bathrooms: 5
- Full bathrooms: 4
- 1/2 bathrooms: 1
Features
- Roommate Plan,Separate Shower,Soaking Tub
- Window features: Double Pane Windows
- Flooring: Hardwood
- Number of fireplaces: 2
- Fireplace features: Living Room,Outside
- Fireplace: Yes
- Finished area below ground: 0
- Finished area above ground: 2,900
- Common walls with other units/homes: 2+ Common Walls
Heating & Cooling
- Heating features: Central,Forced Air
- Cooling features: Central Air,Heat Pump
Interior Area
- Total structure area: 2,900
- Total interior livable area: 2,900 sqft
Kitchen
- Features: Breakfast Area,Breakfast Bar,Kitchen Island,Pantry
Property
Details
- Parcel number: 17 018800042190
- Attached to another structure: Yes
Features
- Levels: Three Or More
- Stories: 3
- Patio & porch: Deck
- Exterior features: Balcony
- Has view: Yes
- View description: City
- Waterbody name: None
Lot
- Lot size: 1,001 sqft
- Features: Other
Parking
- Parking features: Garage
- Has garage: Yes