


202 Roberts Cove Dr, Flossmoor, IL, 60422
About This Home
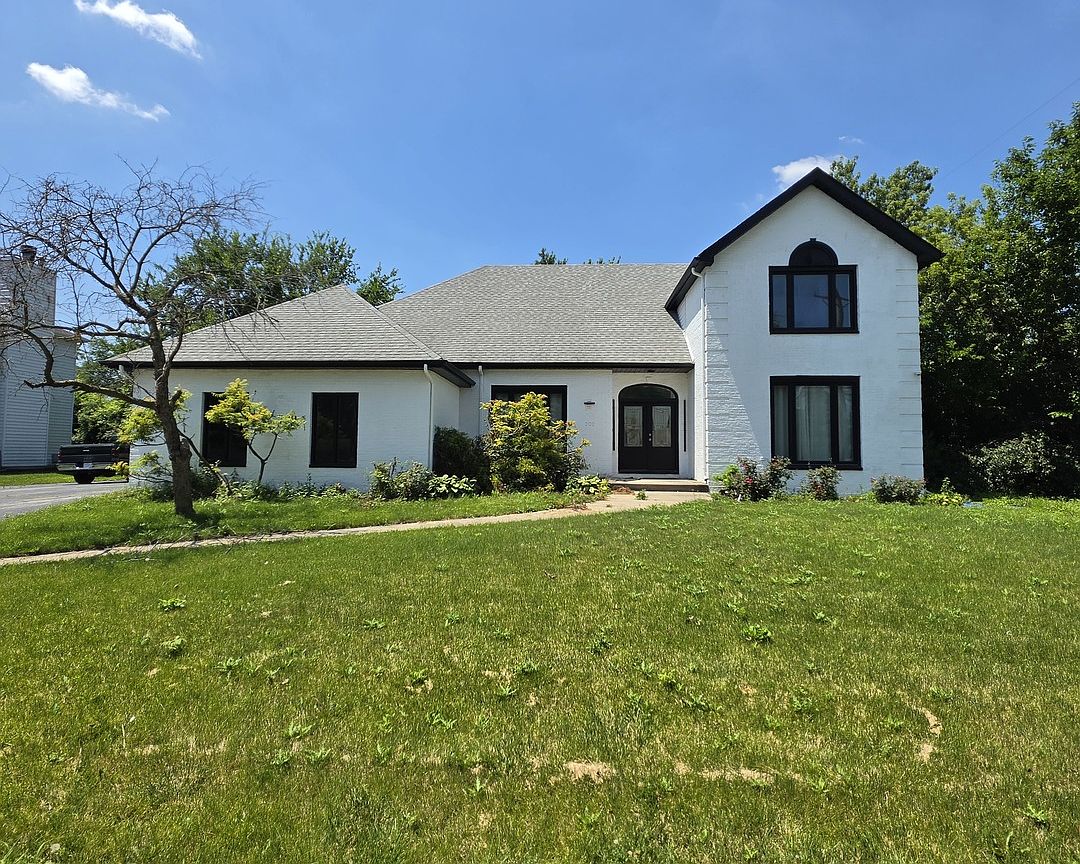
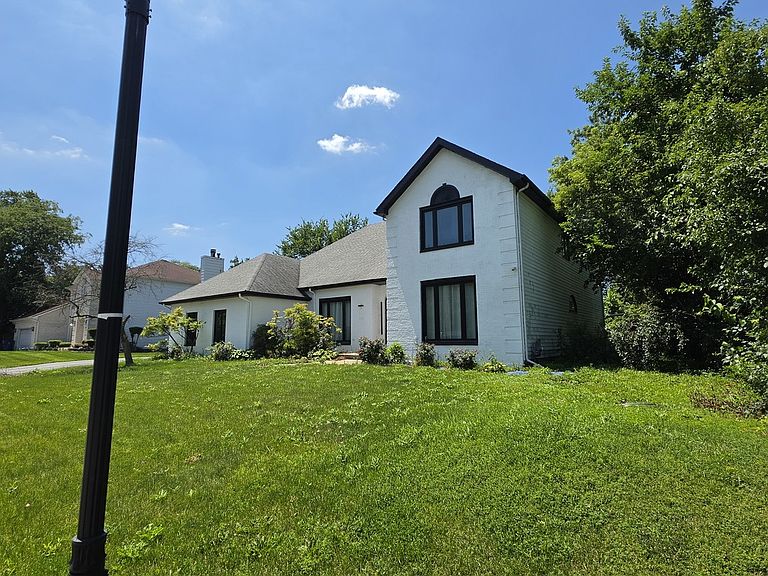
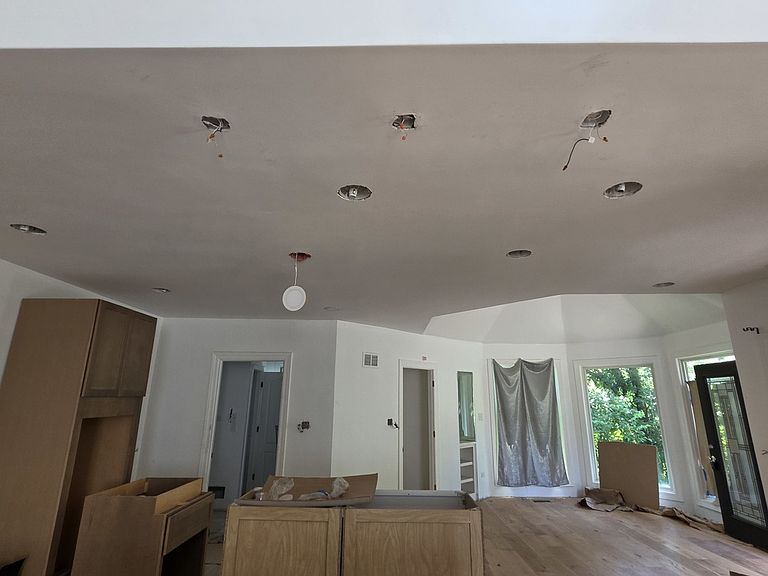
Beautiful 2-story home situated on a large lot in Flossmoor. This property boasts 4 bedrooms, 3.5 bathrooms, Fireplace, Full Finished basement and 3 car attached garage. Sun-filled living room greets you and offers an abundance of space. Spacious family room with a cozy fireplace is the perfect spot to relax in. Upstairs you will find the master bedroom complete with a private bathroom. 3 additional generously sized bedrooms, all with ample closet space and full bathroom complete the upper level. Full basement awaits your finishing touches. Large backyard with patio area is the perfect spot to entertain in the summer months. 3 car attached garage that awaits you at the end of the driveway. Just a few blocks from all amenities, restaurants, and interstate access!! This home has it all! There is discoloration at the property.
Getting Around
 Car-Dependent
 Very Limited Transit
 Somewhat Bikeable
Schools
Construction
Condition
- Year built: 1989
Materials
- Roof: Asphalt
- Construction materials: Brick
Type & Style
- Home type: SingleFamily
- Architectural style: Traditional
- Property subType: Single Family Residence
Interior
Basement
- Has basement: Yes
- Basement: Finished,Full
Bedroom2
- Level: Second
- Area: 195
- Dimensions: 15X13
Bedroom3
- Level: Second
- Area: 132
- Dimensions: 12X11
Bedroom4
- Level: Second
- Area: 144
- Dimensions: 12X12
Bedrooms & Bathrooms
- Bedrooms: 4
- Bathrooms: 4
- Full bathrooms: 3
- 1/2 bathrooms: 1
Dining Room
- Level: Main
- Area: 110
- Dimensions: 11X10
Family Room
- Level: Main
- Area: 285
- Dimensions: 19X15
Features
- Cathedral Ceiling(s),Open Floorplan
- Flooring: Hardwood
- Number of fireplaces: 1
- Fireplace features: Family Room
- Fireplace: Yes
Heating & Cooling
- Heating features: Natural Gas,Forced Air
- Cooling features: Central Air
Interior Area
- Total structure area: 0
- Total interior livable area: 2,948 sqft
Kitchen
- Level: Main
- Area: 255
- Dimensions: 17X15
Living Room
- Level: Main
- Area: 132
- Dimensions: 12X11
Master Bedroom
- Features: Bathroom (Full)
- Level: Main
- Area: 238
- Dimensions: 17X14
Property
Accessibility
- Accessibility features: No Disability Access
Details
- Parcel number: 32182170010000
- Special condition: None
Features
- Stories: 2
Lot
- Lot size: 10,497 sqft
- Lot size dimensions: 98.3X108.8X99.6X109
Parking
- Total spaces: 3
- Parking features: Yes,Garage Owned,Attached,Garage
- Has garage: Yes
- Attached garage spaces: 3
- Covered spaces: 3