



5856 Highway 62 E, Mountain Home, AR, 72653
About This Home
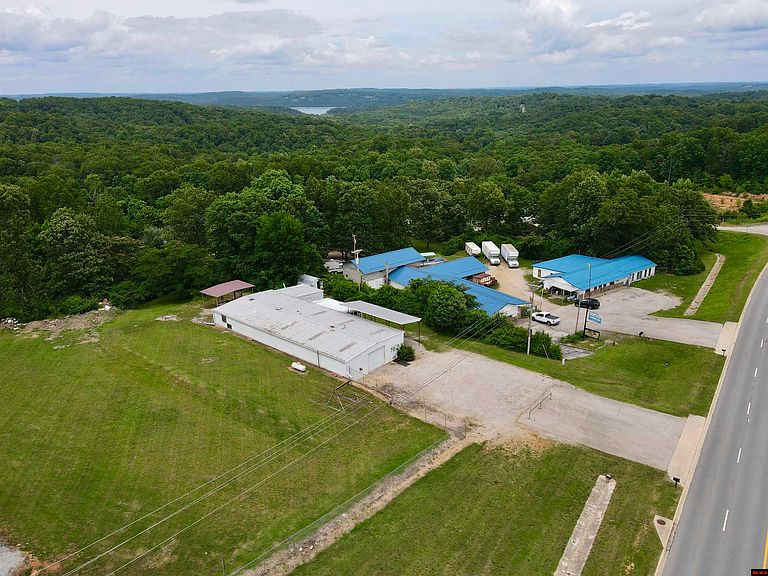
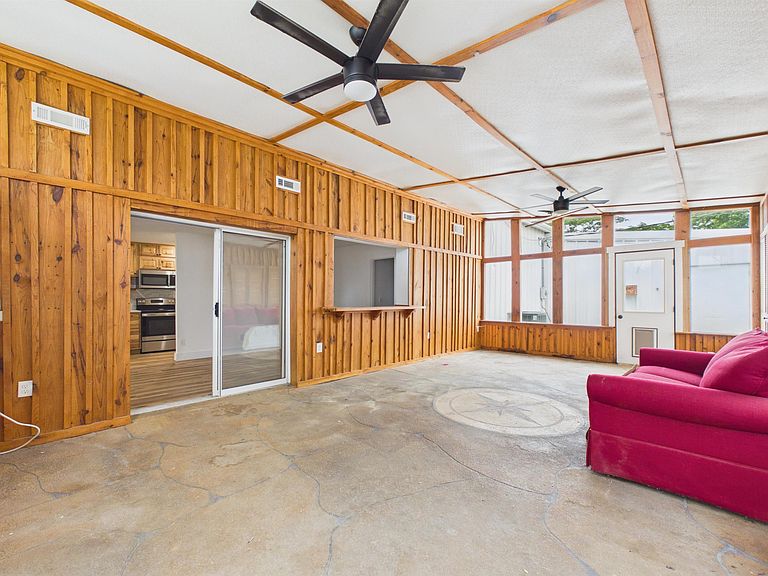
Endless possibilities await with this impressive 4,800 sq. ft. m/l metal building situated on 1.6 acres m/l with approx. 170 feet of highway frontage & great visibility. Whether you're looking for a business location, workshop, or live-work setup, this property offers the space and flexibility to make it happen. The approx. 1,664 sq. ft. m/l living area features an updated open floor plan with a spacious living room, kitchen, office, sunroom, and a primary bedroom with a walk-in closet & full bath. The living space provides all the conveniences of home while being seamlessly connected to the property's commercial & workshop areas. For those needing workspace, you'll appreciate the heated & cooled 440 sq. ft.m/l workshop along with an additional approx 2,500 sq. ft.m/l shop area offering ample room for equipment, storage, or business operations. Outside, the fully enclosed fenced acreage provides security with 10+ parking spaces & large RV carport!
Getting Around
 Car-Dependent
 Very Limited Transit
 Somewhat Bikeable
Schools
Construction
Materials
- Construction materials: Metal Siding
Type & Style
- Home type: SingleFamily
- Property subType: Single Family Residence
Interior
Appliances
- Appliances included: Dishwasher,Electric Range
- Laundry features: Washer/Dryer Hookups
Basement
- Basement: None
Bedrooms & Bathrooms
- Bedrooms: 1
- Bathrooms: 1
- Full bathrooms: 1
- Main level bedrooms: 1
Heating & Cooling
- Heating features: Central,Propane
- Cooling features: Electric,Central Air,Wall/Window Unit(s)
Interior Area
- Total structure area: 2,106
- Total interior livable area: 2,106 sqft
Kitchen
- Level: Main
Living Room
- Level: Main
- Area: 768.2986
Master Bedroom
- Level: Main
- Area: 223.8264
Property
Details
- Parcel number: 00205798000
Features
- Living area range: 4001-5000
Parking
- Total spaces: 1
- Parking features: Garage
- Has garage: Yes