



412 4th St N, McClusky, ND, 58463
About This Home
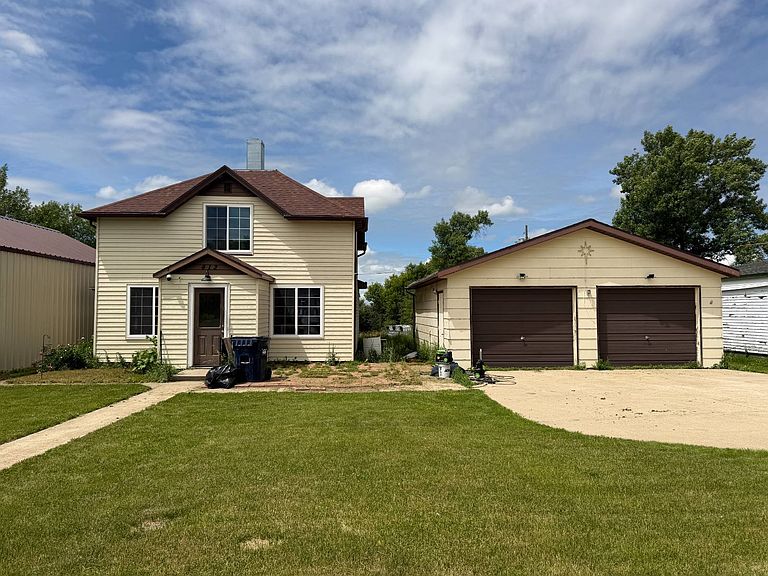
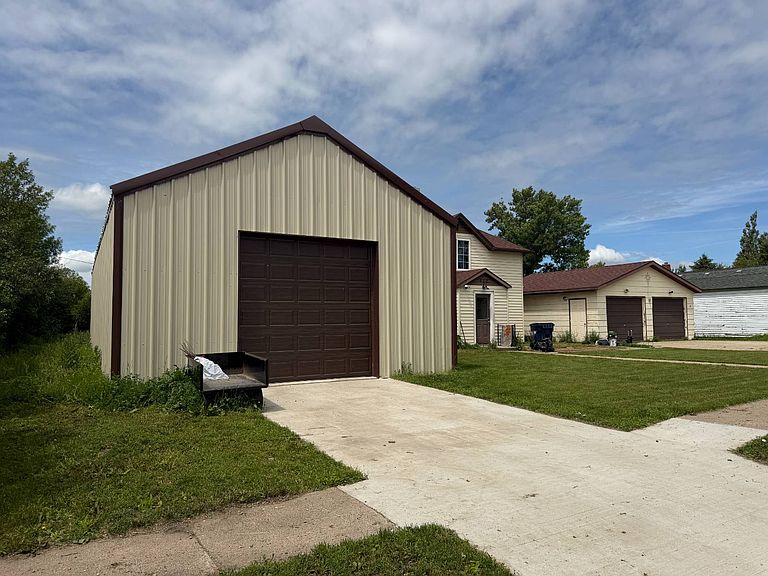
Situated on just under one acre, this 4-bedroom move-in ready home is searching for its new owner! There are two new insulated, exterior doors and the front one opens up to an entryway with a coat closet. Then to the comfortable living room that flows into the dining room, and plenty of natural light throughout with the newer, large double-pane windows. Appliances remain in the kitchen, which includes refrigerator, dishwasher, oven/range, washer/dryer combo and an additional dryer. Over the kitchen sink is a great view of the spacious backyard outlined with mature trees. The main floor has one bedroom and one full bathroom, and the remaining three bedrooms are located upstairs. Home has electric forced air heat and central air. Durable metal siding was installed only two years, and also high-impact Class 4 shingles with a 50-year warranty, offering low maintenance and long-lasting protection. A new, fully insulated 24' x 60' metal building with 100 amp service, and 10' x 10' overhead doors on each end is ideal for a workshop, storage, or business use (currently installing LED lighting and a vapor barrier). The detached double garage also includes 100 amp service and is currently being insulated. Being sold AS IS. Please schedule your showing today to see how this property could work for you!
Getting Around
 Car-Dependent
 Very Limited Transit
 Somewhat Bikeable
Schools
Construction
Materials
- Roof: Asphalt
Type & Style
- Home type: SingleFamily
- Property subType: Single Family Residence
Interior
Appliances
- Appliances included: Dishwasher,Dryer,Refrigerator,Microwave,Oven,Washer,Water Heater
Basement
- Area: 0
Basement
- Has basement: Yes
- Basement: Partial,Unfinished
Bedrooms & Bathrooms
- Bedrooms: 4
- Bathrooms: 1
- Full bathrooms: 1
Features
- Flooring: Hardwood,Laminate
- Finished area above ground: 1,490
Heating
- Heating features: Electric,Forced Air
Interior Area
- Total structure area: 1,490
- Total interior livable area: 1,490 sqft
Kitchen
- Features: Open
Property
Details
- Parcel number: 30010504297000
- Lease amount: 0
Features
- Stories: 2
Lot
- Lot size: 0.99 Acres
Parking
- Total spaces: 4
- Parking features: Detached
- Has garage: Yes
- Attached garage spaces: 4
- Covered spaces: 4