


6541 Frye Ln, Hermitage, TN, 37076
About This Home
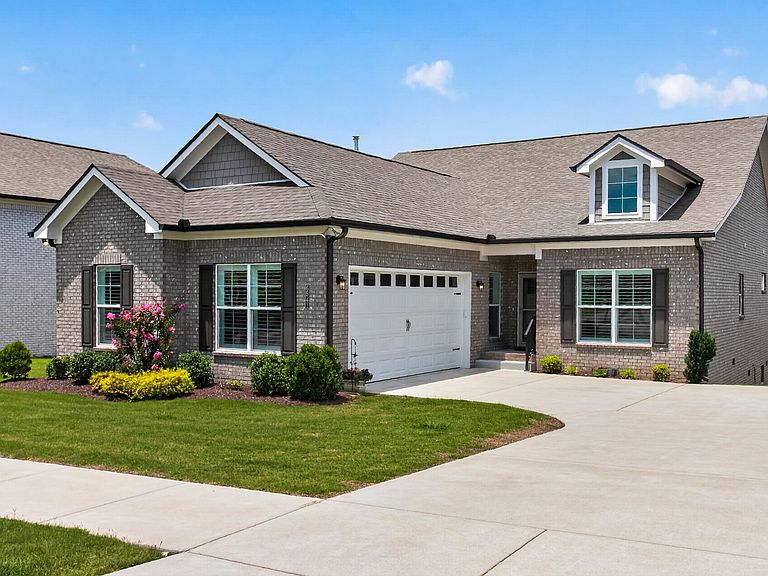
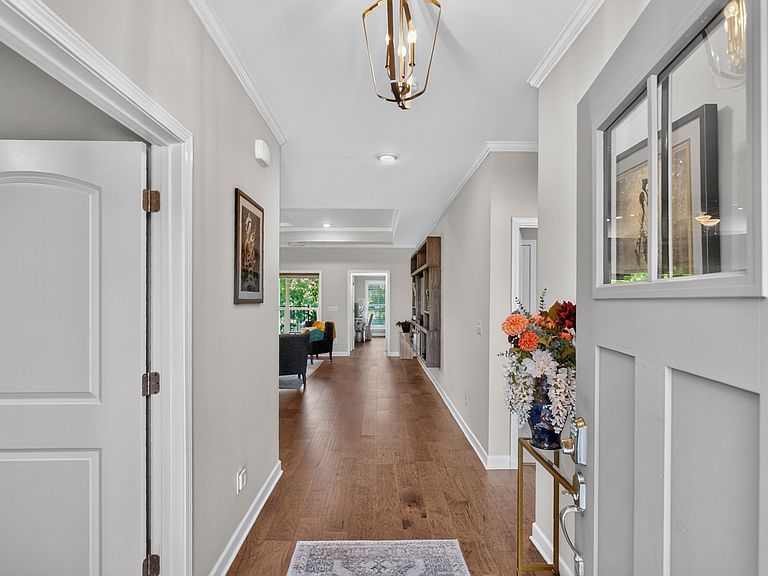
Welcome to easy living in the highly desirable 55+ community of Parkhaven in Hermitage. This beautifully maintained one-level home offers 3 bedrooms, 2 bathrooms, and 1,897 square feet of thoughtfully designed living space. The open-concept layout creates a comfortable flow between the living and dining areas, making it ideal for both everyday living and entertaining. Just off the main living area, step outside to a private deck featuring a cozy outdoor fireplace, the perfect place to enjoy your morning coffee, unwind in the evenings, or gather with friends and family year-round. The spacious primary suite offers a peaceful retreat, while two additional bedrooms provide flexibility for guests, hobbies, or a home office. With all living spaces conveniently located on one level, this home combines comfort, convenience, and low-maintenance living. Parkhaven residents enjoy an exceptional amenity package, including a community clubhouse with a fitness center, yoga room, game and card rooms, event space, swimming pool, pickleball and tennis courts, dog park, and sidewalks throughout the neighborhood for leisurely walks and connecting with neighbors. Conveniently located near shopping, dining, healthcare facilities, and Old Hickory Lake, this home offers the opportunity to enjoy an active lifestyle in one of Hermitage's premier active adult communities.
Getting Around
 Car-Dependent
 Very Limited Transit
 Somewhat Bikeable
Schools
Construction
Condition
- Year built: 2022
Materials
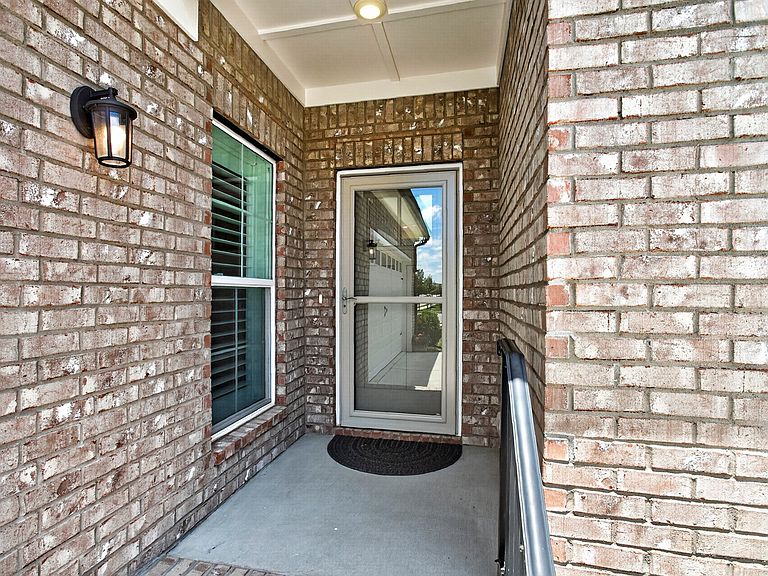
- Construction materials: Brick
Type & Style
- Home type: SingleFamily
- Property subType: Single Family Residence,Residential
Interior
Appliances
- Appliances included: Built-In Gas Range
Basement
- Basement: Crawl Space
Bedrooms & Bathrooms
- Bedrooms: 3
- Bathrooms: 2
- Full bathrooms: 2
- Main level bedrooms: 3
Features
- Flooring: Laminate,Tile
- Finished area above ground: 1,847
Heating & Cooling
- Heating features: Central
- Cooling features: Central Air
Interior Area
- Total structure area: 1,847
- Total interior livable area: 1,847 sqft
Property
Details
- Parcel number: 074160A10100CO
- Special condition: Standard
Features
- Levels: One
- Stories: 1
Lot
- Lot size: 6,098 sqft
- Lot size dimensions: 52 x 120
Parking
- Total spaces: 2
- Parking features: Garage Faces Front
- Has garage: Yes
- Attached garage spaces: 2
- Covered spaces: 2