


1660 CROSS PRAIRIE PARKWAY, Kissimmee, FL, 34744
About This Home
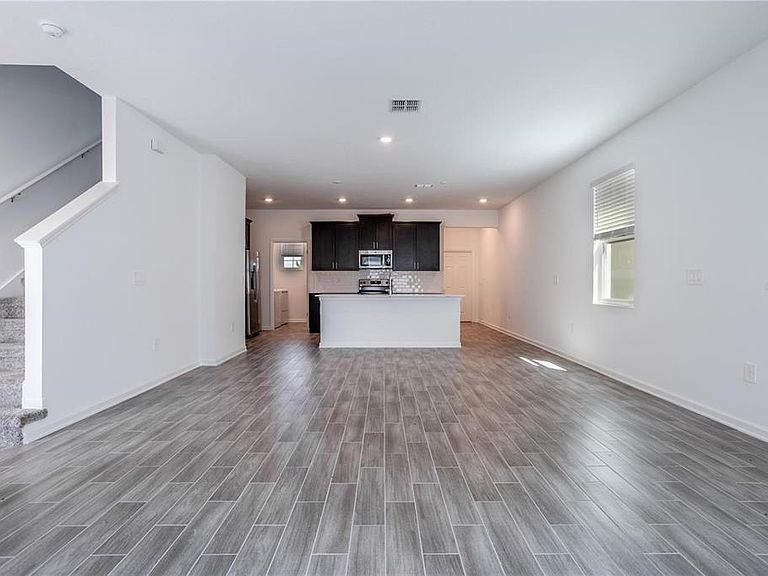
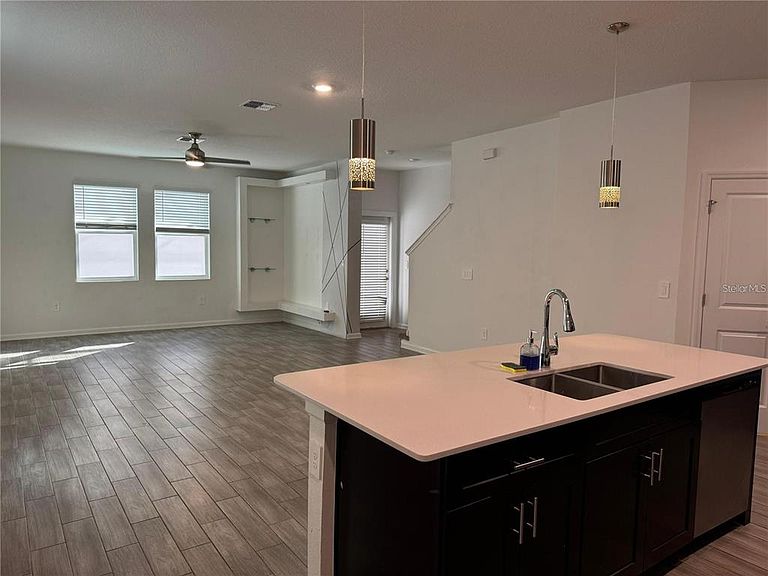
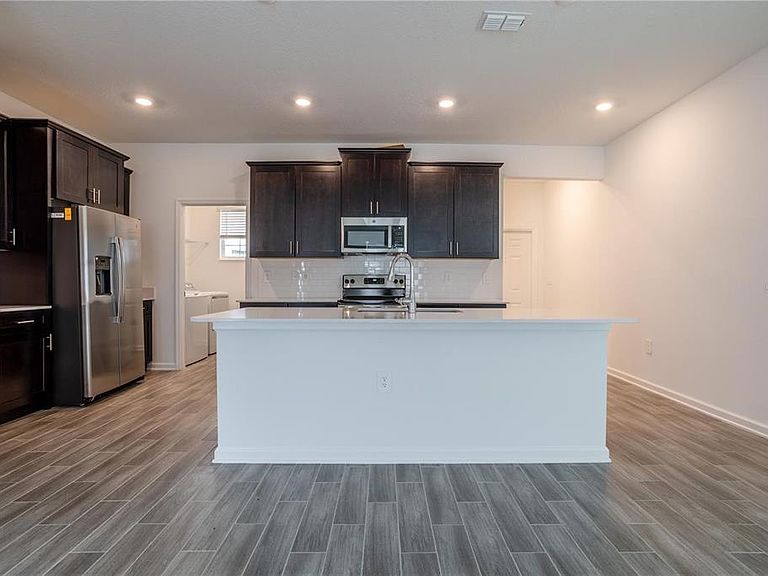
Beautifully designed two-story home located in the highly desirable Tohoqua community. This spacious residence features 3 bedrooms, 2.5 bathrooms, and a detached 2-car garage. The open-concept floor plan offers a seamless flow between the elegant dining area, expansive family room, and a modern kitchen complete with quartz countertops, a large center island, and ample cabinet space. A convenient half bath is located on the first floor. Upstairs, you’ll find all three bedrooms, including a spacious primary suite featuring a large walk-in closet and a spa-inspired bathroom with dual vanities. Step outside and enjoy the screened-in patio, providing added privacy and the perfect setting for outdoor entertaining, relaxing, or enjoying Florida’s beautiful weather year-round. Conveniently located with easy access to major highways, shopping, dining, and top attractions. Residents of Tohoqua enjoy resort-style amenities including a sparkling community pool, clubhouse with state-of-the-art fitness center, tennis and pickleball courts, playgrounds, and scenic walking trails. All appliances are included. Don't miss this exceptional opportunity—schedule your private showing today!
Getting Around
 Car-Dependent
 Minimal Transit
 Somewhat Bikeable
Schools
Construction
Condition
- Year built: 2022
Materials
- Foundation: Block,Slab
- Roof: Shingle
- Construction materials: Block,Stucco
Type & Style
- Home type: SingleFamily
- Property subType: Single Family Residence
Interior
Appliances
- Appliances included: Disposal,Dryer,Microwave,Range,Range Hood,Refrigerator,Washer,Water Purifier,Water Softener
- Laundry features: Laundry Room
Bathroom1
- Features: Built-in Closet
- Level: Second
- Area: 110
- Dimensions: 11x10
Bathroom2
- Features: Built-in Closet
- Level: Second
- Area: 110
- Dimensions: 11x10
Bedrooms & Bathrooms
- Bedrooms: 3
- Bathrooms: 3
- Full bathrooms: 2
- 1/2 bathrooms: 1
Features
- Kitchen/Family Room Combo,Open Floorplan
- Flooring: Carpet,Tile
Heating & Cooling
- Heating features: Central
- Cooling features: Central Air
Interior Area
- Total structure area: 1,802
- Total interior livable area: 1,802 sqft
Kitchen
- Features: Storage Closet
- Level: First
Living Room
- Level: First
Primary Bedroom
- Features: Walk-In Closet(s)
- Level: Second
- Area: 180
- Dimensions: 15x12
Property
Details
- Parcel number: 062630534300010500
- Zoning: P-D
- Special condition: None
Features
- Levels: Two
- Stories: 2
- Exterior features: Private Entrance,Private Yard
Lot
- Lot size: 3,485 sqft
Parking
- Total spaces: 2
- Parking features: Garage
- Has garage: Yes
- Attached garage spaces: 2
- Covered spaces: 2