


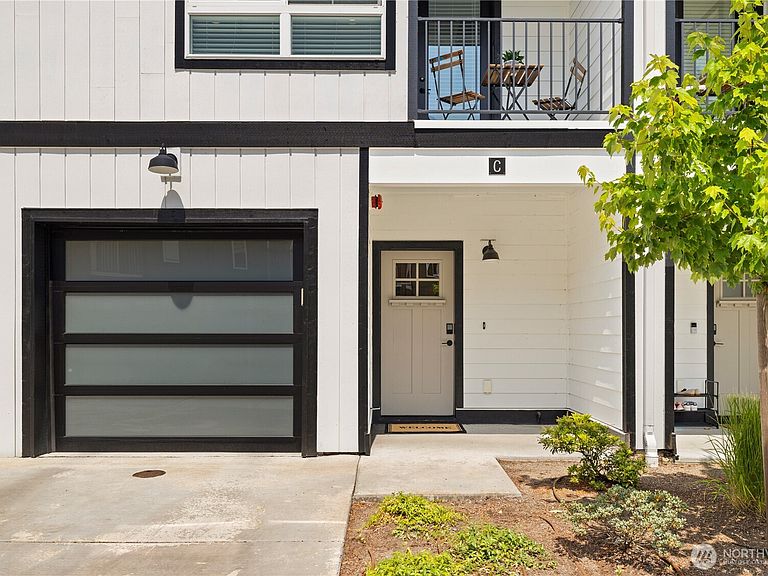


18527 1st Ave NE #C, Seattle, WA, 98155
About This Home
Welcome to this 2023-built townhome in the heart of Shoreline, offering 4 bedrooms, 2.25 baths, and 1,860 sq ft of stylish, functional living across three levels. The main floor is built for entertaining, with a large living room filled with natural light and warmed by an electric fireplace, a chef's kitchen with quartz countertops, a spacious dining room, an office nook, a half bath, and a private deck, a layout rarely found in townhomes. Upstairs, the private primary suite features a walk-in closet and ensuite bath, alongside two additional bedrooms, a full bath, and laundry. The ground-level bedroom flexes easily as a second home office, guest room, fitness space, or private retreat for multigenerational living. Energy-efficient ductless mini-splits deliver heating and air conditioning year-round, and the attached 2-car garage, plus driveway parking, is EV-ready with a pre-wired 240V outlet. Best of all, you're just minutes from Shoreline North/185th Station in a walkable, transit-oriented setting, where the Link 1 and 2 Lines offer a fast, congestion-free commute to Downtown Seattle, the University of Washington, Northgate, SeaTac Airport, Bellevue, and Redmond, with quick I-5 and Highway 99 access for drivers. Nearby parks, the Interurban Trail, local dining, and everyday shopping complete a low-maintenance, lock-and-leave lifestyle.
Getting Around
 Car-Dependent
 Good Transit
 Bikeable
Schools
Construction
Condition
- Year built: 2023
Materials
- Foundation: Poured Concrete
- Roof: Composition
- Construction materials: Cement Planked,Cement Plank
Other
- Builder name: Gleneagle Homes
Type & Style
- Home type: Townhouse
- Architectural style: Townhouse
- Property subType: Townhouse,Single Family Residence
Interior
Appliances
- Appliances included: Dishwasher,Disposal,Dryer,Microwave,Refrigerator,Stove(s)/Range(s),Washer,Dishwasher(s),Dryer(s),Garbage Disposal,Microwave(s),Refrigerator(s),Washer(s),Water Heater: Electric Hybrid,Water Heater Location: Garage
Basement
- Basement: None
Bathroom Full
- Level: Second
Bathroom Three Quarter
- Level: Second
Bedroom
- Level: Second
Bedroom
- Level: Second
Bedroom
- Level: Lower
Bedrooms & Bathrooms
- Bedrooms: 4
- Bathrooms: 3
- Full bathrooms: 1
- 3/4 bathrooms: 1
- 1/2 bathrooms: 1
- Main level bathrooms: 1
Den Office
- Level: Main
Dining Room
- Level: Main
Entry Hall
- Level: Lower
Features
- Bath Off Primary,Dining Room
- Window features: Dbl Pane/Storm Window
- Flooring: Ceramic Tile,Engineered Hardwood,Vinyl,Carpet
- Number of fireplaces: 1
- Fireplace features: Electric,Main Level: 1,Fireplace
- Fireplace: Yes
Heating & Cooling
- Heating features: Fireplace,Ductless,Wall Furnace,Electric
- Cooling features: Ductless
Interior Area
- Total structure area: 1,860
- Total interior livable area: 1,860 sqft
Kitchen With Eating Space
- Level: Main
Living Room
- Level: Main
Master Bedroom
- Level: Second
Other
- Level: Main
Utility Room
- Level: Second
Property
Details
- Parcel number: 2225300187
- Zoning: MUR45
- Special condition: Standard
Features
- Levels: Multi/Split
- Entry location: Lower
- Patio & porch: Bath Off Primary,Dbl Pane/Storm Window,Dining Room,Fireplace,Walk-In Closet(s),Water Heater
- Topography of land: Level
Lot
- Lot size: 1,298 sqft
- Features: Paved,Sidewalk,Cable TV,Dock,Electric Car Charging,High Speed Internet
Parking
- Total spaces: 2
- Parking features: Driveway,Attached Garage
- Has garage: Yes
- Covered spaces: 2