


2143 S 280th East Ave, Catoosa, OK, 74015
About This Home
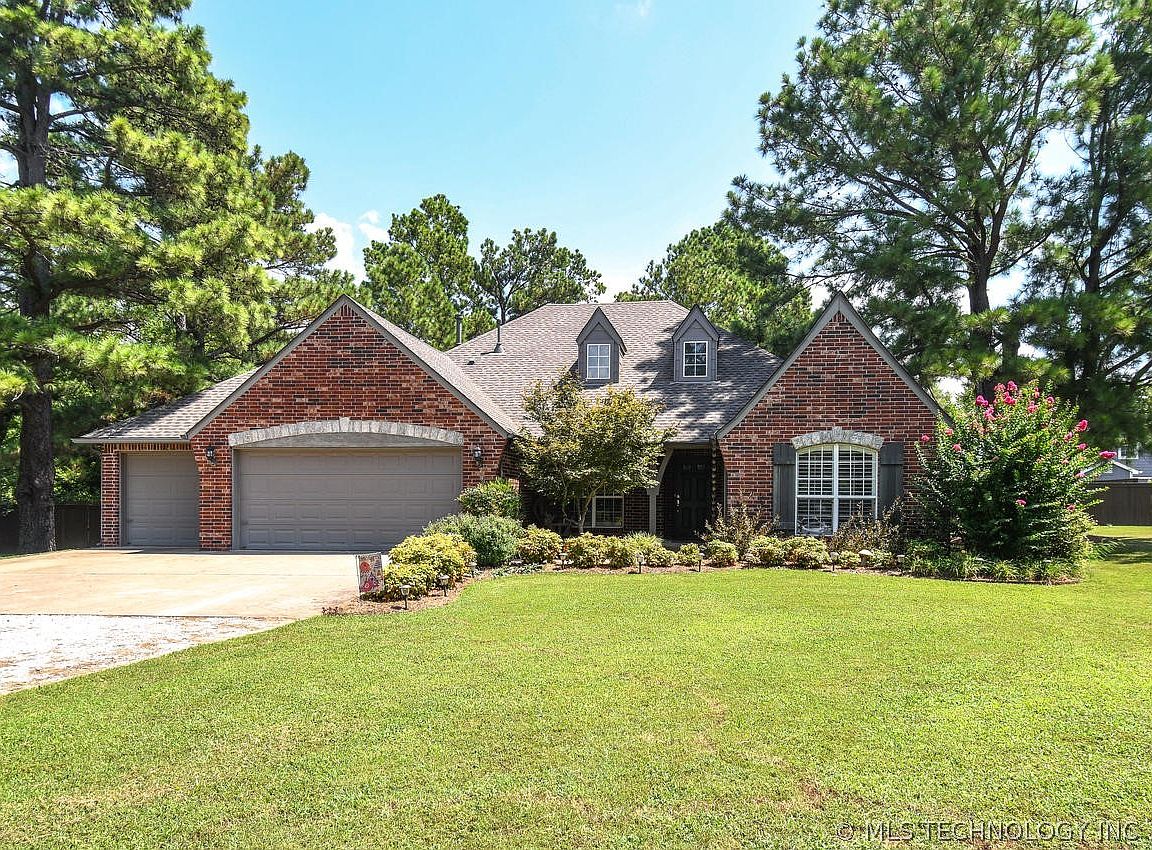
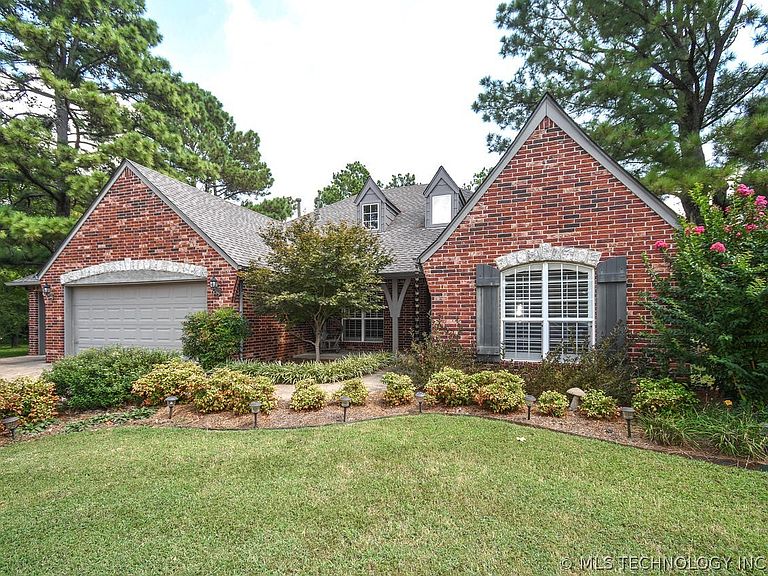
Current owner has invested extensively in upgrades and additions! Country Living on the Edge of Broken Arrow on a beautiful 2-acre setting with towering pines. This immaculate one-level 2,088 sq ft (AP) home offers comfort, quality, and exceptional outdoor living. Highlights include a new 1,500 sq ft shop, sparkling in-ground pool, private pond, and fully fenced yard with staggered wood privacy and 5’ black chain-link fencing. Inside you’ll find plantation shutters, engineered hardwood floors, a stunning stone wood-burning fireplace, and an open kitchen remodeled in 2018 with stainless steel appliances, brushed quartz countertops, and a 5-burner gas range. Major improvements include a Heritage-shingle roof (2023), Trane HVAC (2020), and water heater (2024). The backyard retreat features a stained concrete patio, firepit, courtyard, and in-ground pool with new pump (2025). Shop amenities include a 25x30 carport, 8x50 loafing shed, and 8x30 potting shed—perfect for equipment, hobbies, storage, or projects! Pre-appraisal completed 4/28/2026.
Getting Around
 Car-Dependent
 Very Limited Transit
 Somewhat Bikeable
Schools
Construction
Condition
- Year built: 2005
Materials
- Foundation: Slab
- Roof: Asphalt,Fiberglass
- Construction materials: Brick,Stone,Wood Frame
Type & Style
- Home type: SingleFamily
- Architectural style: Other
- Property subType: Single Family Residence
Interior
Appliances
- Appliances included: Dishwasher,Disposal,Gas Water Heater,Microwave,Oven,Range,Stove,Plumbed For Ice Maker
- Laundry features: Washer Hookup,Electric Dryer Hookup,Gas Dryer Hookup
Basement
- Basement: None
Bedrooms & Bathrooms
- Bedrooms: 3
- Bathrooms: 2
- Full bathrooms: 2
Features
- High Ceilings,Quartz Counters,Stone Counters,Cable TV,Vaulted Ceiling(s),Ceiling Fan(s),Electric Range Connection,Gas Range Connection,Gas Oven Connection,Programmable Thermostat
- Door features: Insulated Doors
- Window features: Vinyl,Insulated Windows
- Flooring: Other,Tile,Wood
- Number of fireplaces: 1
- Fireplace features: Gas Starter,Wood Burning,Outside
- Fireplace: Yes
Heating & Cooling
- Heating features: Central,Gas
- Cooling features: Central Air
Interior Area
- Total structure area: 2,088
- Total interior livable area: 2,088 sqft
Property
Details
- Parcel number: 730074533
Features
- Levels: One
- Stories: 1
- Pool features: Fiberglass,In Ground
- Patio & porch: Covered,Patio,Porch
- Exterior features: Fire Pit,Landscaping,Rain Gutters
- Fencing: Chain Link,Privacy
- Living area range: 2000-2250 SqFt
Lot
- Lot size: 2.16 Acres
- Features: Mature Trees,Pond on Lot
Parking
- Total spaces: 3
- Parking features: Attached,Garage
- Has garage: Yes
- Attached garage spaces: 3
- Covered spaces: 3