

2901-2903 E Sterling Ct, Fayetteville, AR, 72703
About This Home
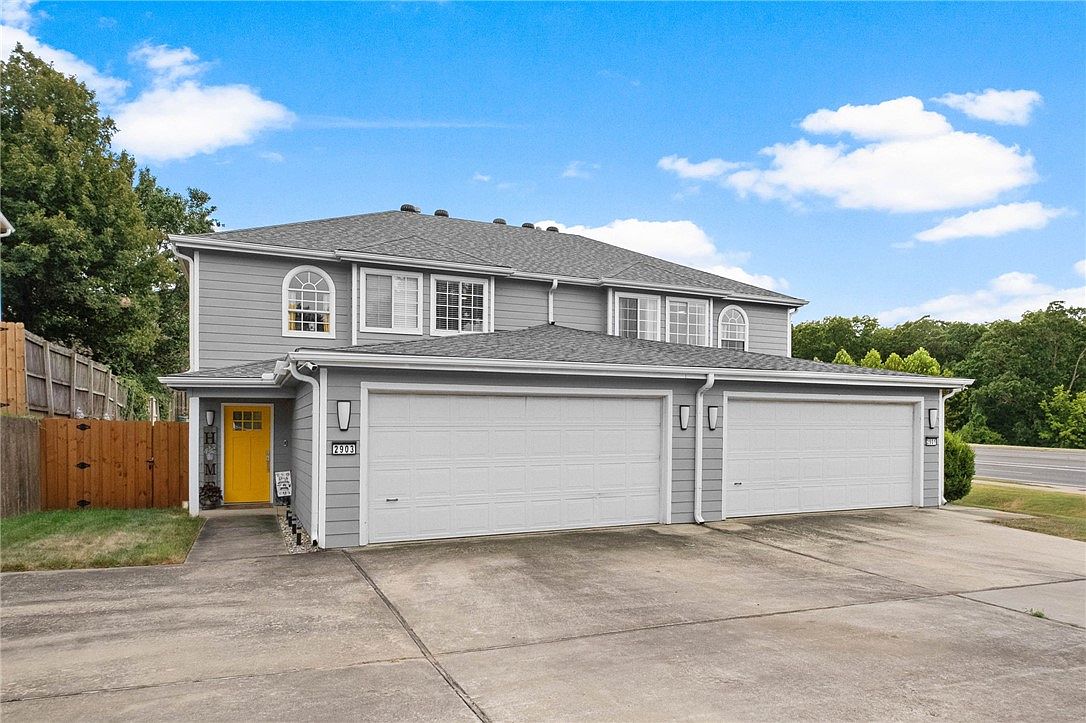
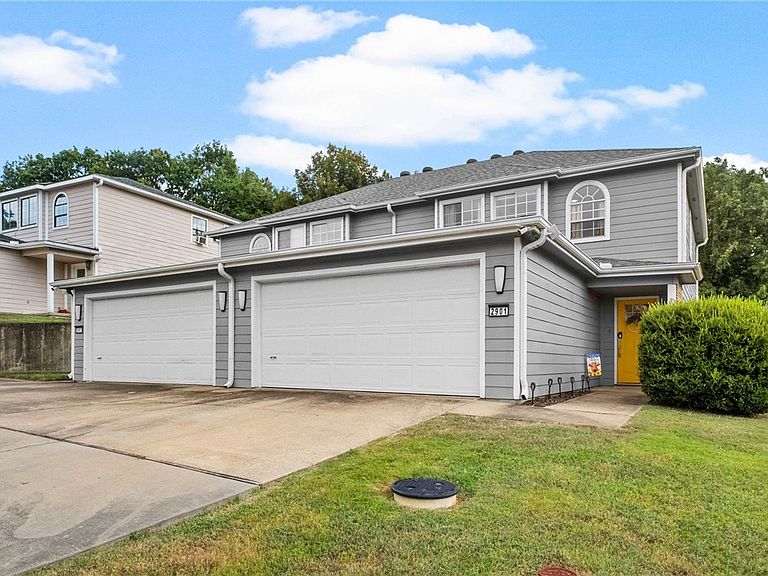
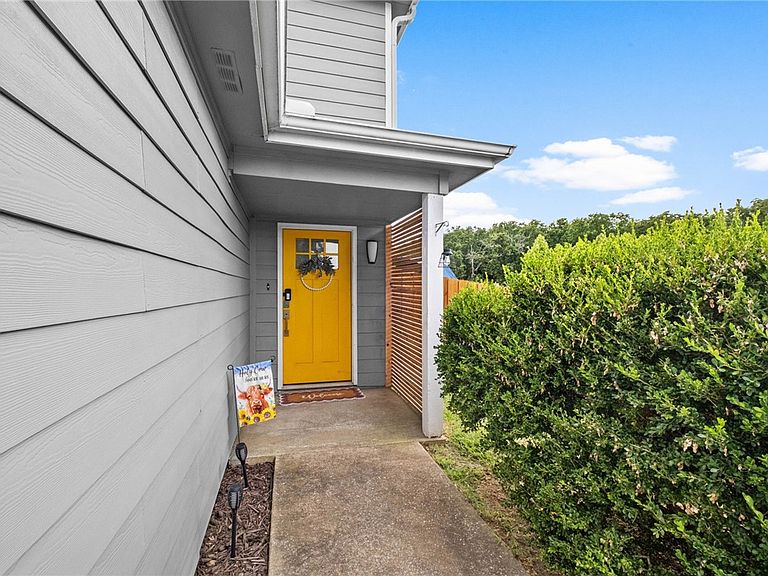
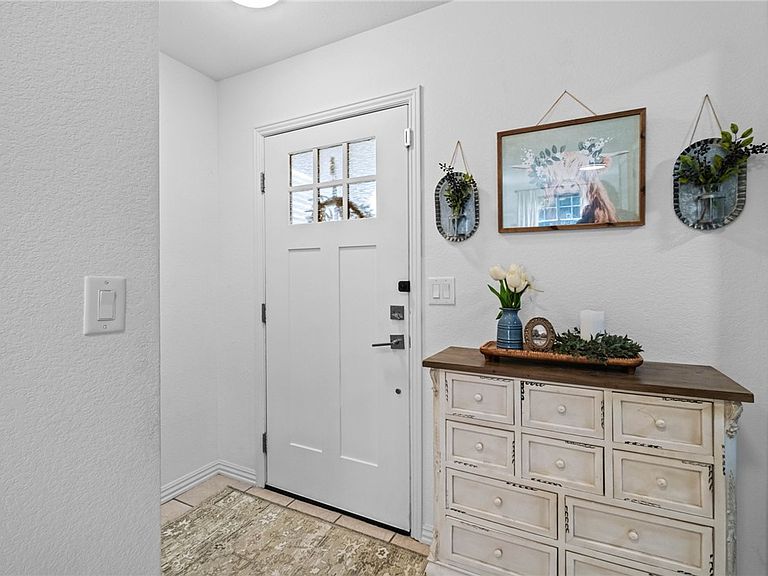
Meticulously maintained and thoughtfully updated, this turn-key duplex is a rare opportunity in the heart of Fayetteville! Featuring 3 bedrooms and 3 bathrooms on each side, this property has been lovingly cared for with numerous recent improvements, including a new roof, new fencing, fresh landscaping, new carpet, and more—allowing the next owner to move in with confidence. Designed with flexibility in mind, this duplex has served as the perfect setup for extended family living. A connecting door between the garages offers convenient access between the two homes, making it ideal for in-laws, multi-generational living, or simply staying close to loved ones while maintaining separate living spaces. Perfectly situated in the center of town, you’ll enjoy quick access to everything Fayetteville has to offer. Whether you’re searching for a unique personal residence, a multi-generational living opportunity, or a turnkey investment property, this one checks all the boxes.
Getting Around
 Car-Dependent
 Very Limited Transit
 Somewhat Bikeable
Schools
Construction
Condition
- Year built: 2000
Materials
- Foundation: Slab
- Roof: Architectural,Shingle
- Construction materials: Aluminum Siding
Type & Style
- Home type: MultiFamily
- Property subType: Duplex,Multi Family
Interior
Appliances
- Appliances included: Dishwasher,Electric Oven,Electric Range,Electric Water Heater,Disposal,Gas Water Heater
Bedrooms & Bathrooms
- Bedrooms: 3
- Bathrooms: 3
Features
- Flooring: Carpet,Vinyl
- Number of fireplaces: 2
- Fireplace features: Electric,Living Room
- Fireplace: Yes
Heating & Cooling
- Heating features: Central,Gas
- Cooling features: Central Air,Electric
Interior Area
- Total structure area: 3,370
- Total interior livable area: 3,370 sqft
Property
Details
- Parcel number: 76518651000
- Special condition: None
Features
- Levels: Two
- Stories: 2
- Patio & porch: Covered,Deck
- Exterior features: Concrete Driveway
- Fencing: Back Yard
Lot
- Lot size: 43.56 sqft
- Features: Central Business District,Corner Lot,Cul-De-Sac,City Lot,Near Park,Subdivision
- Lot size dimensions: IRREG
Parking
- Total spaces: 2
- Parking features: Attached,Garage,Two Spaces,Garage Door Opener
- Has garage: Yes
- Covered spaces: 2