


13 Kinloch Dr, Bella Vista, AR, 72715
About This Home
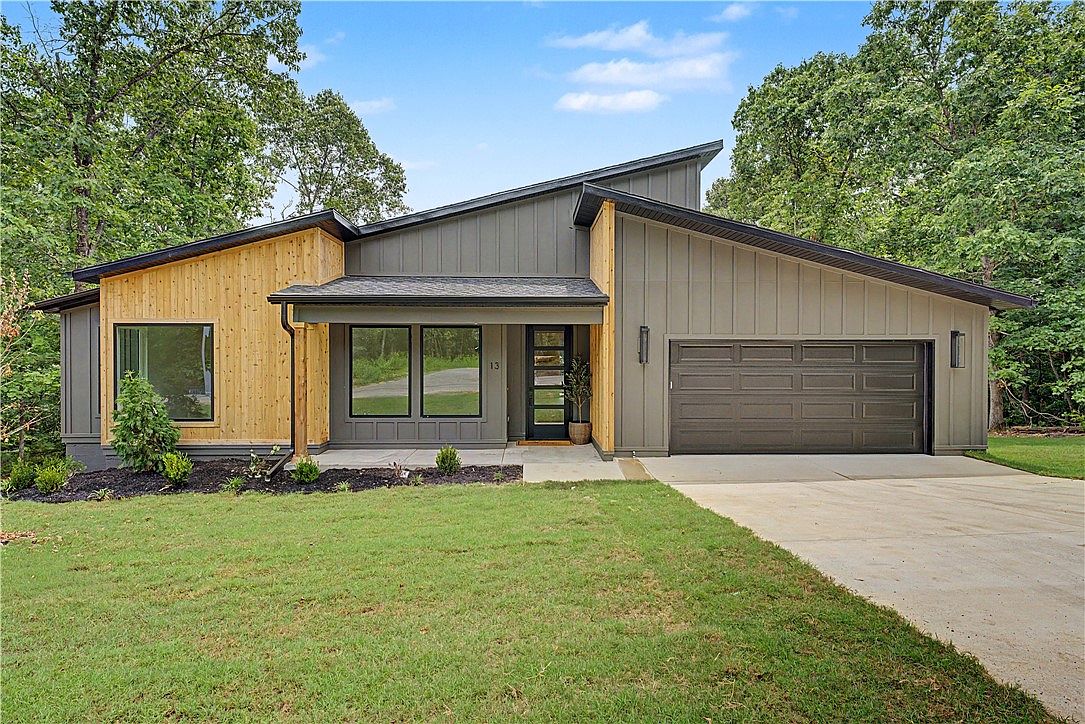
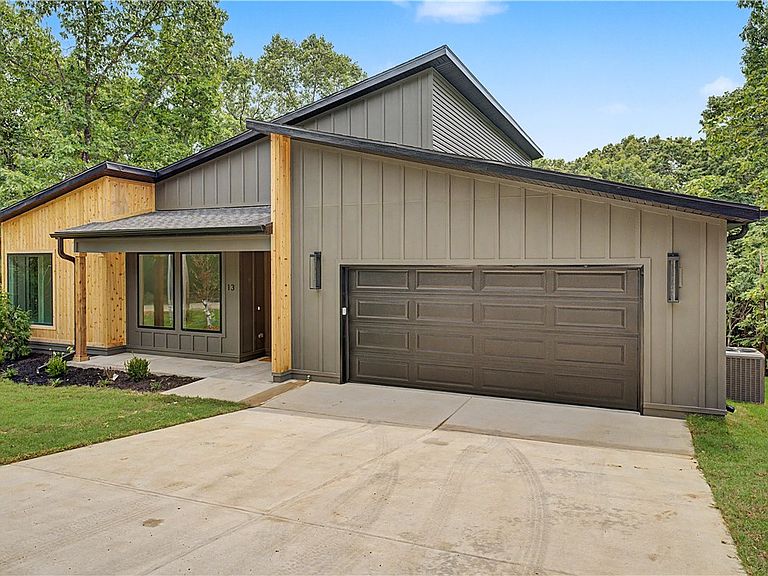
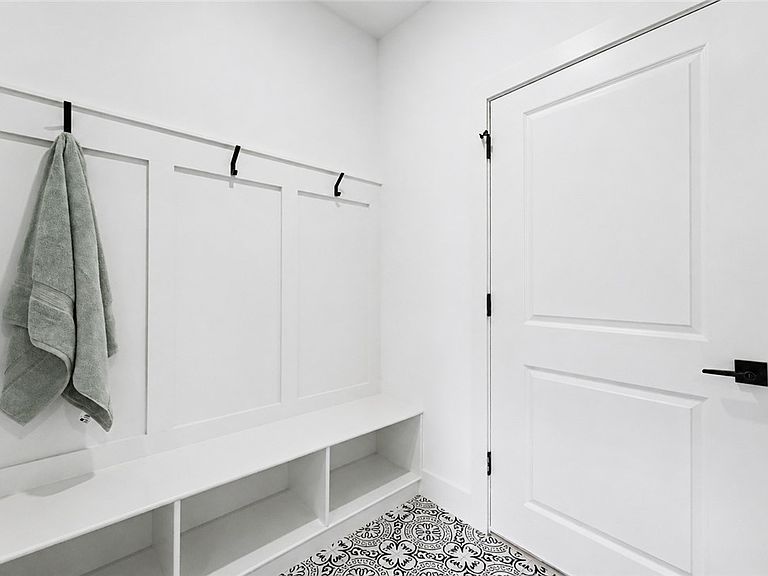
Just completed. Contemporary style with lots of extras and upgrades. 2 bedrooms ,2 full baths, and an office. Check out the oversized windows allowing lots of natural light into this well laid out, roomy design.Open concept includes living area with an eat-in kitchen. The chef inspired kitchen features quartz counters,designer textured tile backsplash,waterfall island,upscale lighting and built-in microwave. The floating shelves and coffee bar or prep station counters add so much to this roomy kitchen. The master retreat is very roomy and connects to the well-appointed bath with walk-in shower and dual sinks. The walk-in closet has a window for extra lighting. The large covered deck will be a great place to enjoy nature or just relax. The entry mudroom features cubbies for extra storage. The nice sized laundry has a pantry or storage area. Located close to Loch Lomond Lake and easy access to golf courses, boating ramps, shopping and I-49. Truly A Cut Above..
Getting Around
 Car-Dependent
 Very Limited Transit
 Not Bike Friendly
Schools
Construction
Condition
- New construction: Yes
- Year built: 2026
Materials
- Foundation: Block,Crawlspace
- Roof: Architectural,Shingle
- Construction materials: Aluminum Siding,Cedar,Masonite
Type & Style
- Home type: SingleFamily
- Property subType: Single Family Residence
Interior
Appliances
- Appliances included: Dishwasher,Electric Oven,Electric Water Heater,Disposal,Gas Range,Microwave,ENERGY STAR Qualified Appliances,Plumbed For Ice Maker
- Laundry features: Washer Hookup,Dryer Hookup
Basement
- Basement: Crawl Space
Bedrooms & Bathrooms
- Bedrooms: 2
- Bathrooms: 2
- Full bathrooms: 2
Features
- Ceiling Fan(s),Eat-in Kitchen,Programmable Thermostat,Quartz Counters,Walk-In Closet(s)
- Flooring: Laminate,Simulated Wood,Tile
- Number of fireplaces: 1
- Fireplace features: Electric
- Fireplace: Yes
Heating & Cooling
- Heating features: Central,Electric
- Cooling features: Central Air,Electric
Interior Area
- Total structure area: 1,900
- Total interior livable area: 1,900 sqft
Property
Details
- Parcel number: 1617527000
- Zoning description: Residential
- Special condition: None
Features
- Levels: One
- Stories: 1
- Patio & porch: Covered,Deck
- Exterior features: Concrete Driveway
- Fencing: None
- Waterbody name: Loch Lomond
Lot
- Lot size: 0.30 Acres
- Features: Cleared,City Lot,Landscaped,Subdivision
Parking
- Total spaces: 2
- Parking features: Attached,Garage,Garage Door Opener
- Has garage: Yes
- Covered spaces: 2