



237 Mason Dr, Riverdale, IA, 52722
About This Home
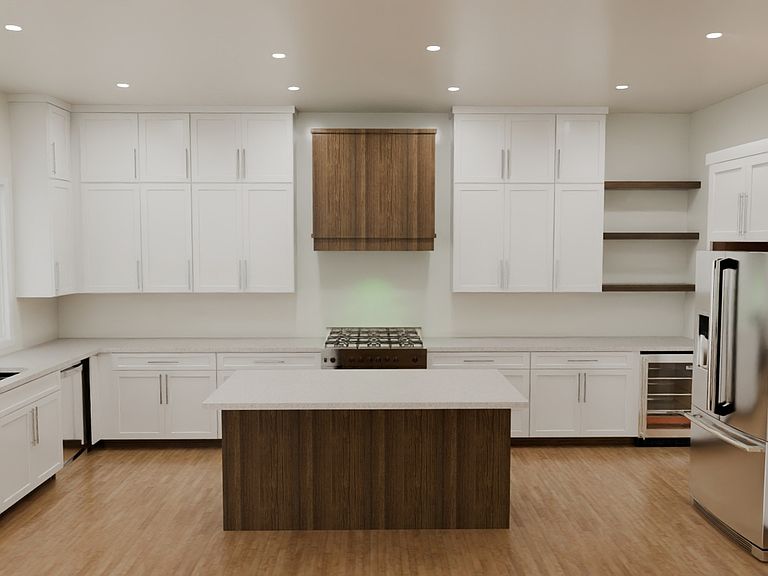
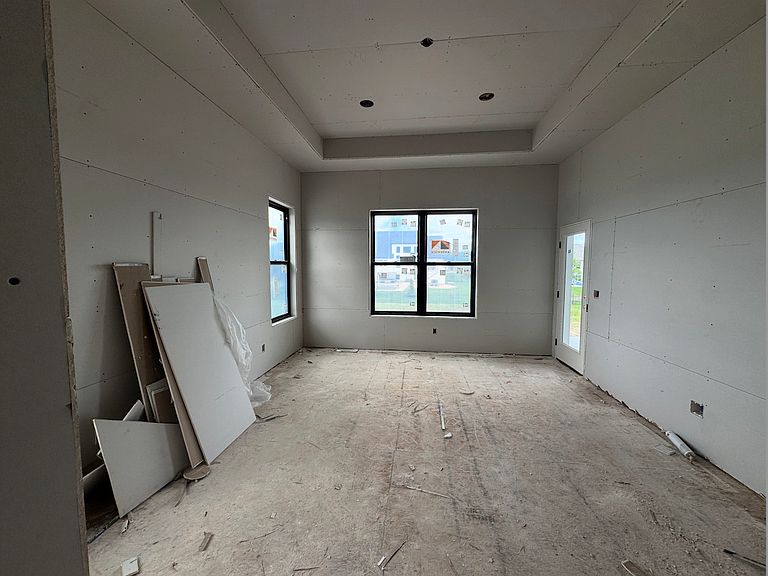
Welcome to this stunning new Woods Construction custom ranch home where luxury, comfort, and thoughtful design come together to create the perfect place to call home. Featuring 5 bedrooms, 3 bathrooms, and a spacious 3-car garage, this beautifully crafted residence offers exceptional living space for both everyday life and entertaining. From the moment you arrive, the grand stone entryway makes a lasting impression. Inside, soaring 10-foot ceilings, dramatic vaulted spaces, and an abundance of natural light create an open and inviting atmosphere throughout the main level. Custom finishes and designer accents can be found throughout the home, showcasing exceptional craftsmanship and attention to detail. At the heart of the home, the oversized chef's kitchen is designed to impress, offering ample workspace, abundant cabinetry, and an expansive layout that seamlessly connects to the dining and living areas. Whether hosting large gatherings or enjoying a quiet evening at home, this space is built for both function and style. The luxurious primary suite serves as a private retreat, featuring direct access to the covered deck, dual walk-in closets, and a spa-inspired ensuite complete with a beautifully tiled walk-in shower and freestanding soaker tub. The fully finished lower level expands the home's living space with two additional bedrooms, a full bathroom, dedicated office, spacious family room, recreation area, and a custom wet bar-creating the perfect setting for entertaining guests, working from home, or accommodating family and friends. Enjoy indoor-outdoor living year-round from the covered deck overlooking the backyard, offering the perfect place to relax and unwind. Situated on an expansive lot of over half an acre, the property provides plenty of room for outdoor living, including the perfect setting for a future pool, outdoor entertaining space, or backyard retreat. Currently under construction (to be completed summer '26), this home presents a unique opportunity for buyers to personalize select finishes and color selections. With some materials yet to be ordered, there is still time to add your own touch and help bring your dream home to life. Listing agent has vested interest in the property. Call for a private showing and more information today! *some photos are staged to show finished product.
Getting Around
 Car-Dependent
 Very Limited Transit
 Somewhat Bikeable
Schools
Construction
Condition
- Property condition: New Construction
- New construction: Yes
- Year built: 2026
Materials
- Foundation: Concrete Perimeter
- Roof: Asphalt
- Construction materials: Vinyl Siding,Stone
Type & Style
- Home type: SingleFamily
- Architectural style: Ranch
- Property subType: Single Family Residence
Interior
Appliances
- Appliances included: Range,Microwave,Dishwasher,High End Refrigerator,Disposal,Wine Refrigerator,Range Hood,Gas Cooktop
- Laundry features: Gas Dryer Hookup,Electric Dryer Hookup
Bar Entertainment
- Features: Flooring (Hardwood)
- Level: Basement
- Area: 130
- Dimensions: 13X10
Basement
- Has basement: Yes
- Basement: Finished,Egress Window,9 ft + pour,Rec/Family Area,Full
Bedroom2
- Features: Flooring (Carpet)
- Level: Main
- Area: 144
- Dimensions: 12X12
Bedroom3
- Features: Flooring (Carpet)
- Level: Main
- Area: 144
- Dimensions: 12X12
Bedroom4
- Features: Flooring (Carpet)
- Level: Basement
- Area: 270
- Dimensions: 15X18
Bedroom5
- Features: Flooring (Carpet)
- Level: Basement
- Area: 144
- Dimensions: 12X12
Bedrooms & Bathrooms
- Bedrooms: 5
- Bathrooms: 3
- Full bathrooms: 3
Dining Room
- Features: Flooring (Hardwood)
- Level: Main
- Area: 121
- Dimensions: 11X11
Family Room
- Features: Flooring (Hardwood)
- Level: Basement
- Area: 340
- Dimensions: 17X20
Features
- Vaulted Ceiling(s),Wet Bar,1st Floor Bedroom,Built-in Features,Walk-In Closet(s),High Ceilings,Granite Counters,Separate Dining Room
- Flooring: Laminate,Carpet
- Number of fireplaces: 1
- Fireplace: Yes
- Finished area below ground: 1,746
Great Room
- Features: Flooring (Hardwood)
- Level: Main
- Area: 378
- Dimensions: 18X21
Heating & Cooling
- Heating features: Natural Gas
- Cooling features: Central Air
Interior Area
- Total structure area: 4,192
- Total interior livable area: 4,192 sqft
Kitchen
- Features: Kitchen (Island,Pantry-Closet,Custom Cabinetry,Granite Counters),Flooring (Hardwood)
- Level: Main
- Area: 240
- Dimensions: 12X20
Laundry
- Features: Flooring (Hardwood)
- Level: Main
- Area: 42
- Dimensions: 7X6
Master Bedroom
- Features: Flooring (Carpet),Bathroom (Full)
- Level: Main
- Area: 224
- Dimensions: 14X16
Office
- Features: Flooring (Carpet)
- Level: Basement
- Area: 100
- Dimensions: 10X10
Recreation Room
- Features: Flooring (Hardwood)
- Level: Basement
- Area: 391
- Dimensions: 23X17
Property
Accessibility
- Accessibility features: No Disability Access
Details
- Parcel number: 842349310
- Special condition: None
- Other equipment: Ceiling Fan(s),Sump Pump,Radon Mitigation System
Features
- Stories: 1
- Patio & porch: Deck
Lot
- Lot size: 0.53 Acres
- Features: Level,Sloped
- Lot size dimensions: 150x205x68x203
Parking
- Total spaces: 3
- Parking features: Yes,Garage Owned,Attached,Garage
- Has garage: Yes
- Attached garage spaces: 3
- Covered spaces: 3
Climate Risk is Financial Risk
Every home has a financial story beyond the listing price. Below, you’ll see the climate risks that could affect this property — and in Bills & Affordability, how those risks may influence repairs, insurance, utilities, and long-term value.
Biggest Threats for This Home
- Hail

- Strong Wind

- Winter Weather

- Cold Wave

- Heat Wave

- Inland Flooding

- Ice Storm

- Lightning

- Tornado

How This Home’s Risks Compare
FEMA Declared Disasters Across Iowa Counties
Understanding the Costs
Financial advisors generally recommend spending no more than 30% of your gross household income on housing costs. In practice, many households stretch to 35% or beyond — especially in high-cost markets.
Estimated Costs Today
| Monthly | Annual | |
|---|---|---|
| Mortgage | $4,550 | $54,600 |
| Home Insurance * | $449 | $5,388 |
| Property Taxes | $983 | $11,796 |
| Electricity | $312 | $3,752 |
| Total | $6,294 | $75,528 |
Income You'd Need if You Spent...
Iowa FAIR Plan Programs

How Costs Could Change Over Time
Climate risk is quickly impacting all of the major home ownership costs. Adjust the growth rates and percentage of income spent on housing below to see how your housing costs could change over the next 10 years — and what income you'd need to keep up.
Comparing Against the Market
Price Per Sq Ft
vs Other Active Listings
Avg $/sqft
vs Homes Sold Last Month
Median $/sqft
Current Market Trends
Median Price Per Square Foot
The median price per square foot of homes sold in this area each month. Compare this to this listing's price per square foot to gauge whether the home is priced in line with recent sales.
Historicals for This Listing
Zestimate History ($/sqft)
Price History
| Date | Event | Price |
|---|---|---|
| 2026-06-18 | Listed for sale | $899,900 |
| 2026-05-22 | Listing removed | $120,000 |
| 2026-05-20 | Listed for sale | $120,000 |
| 2022-11-01 | Listing removed | -- |
| 2022-05-09 | Listed for sale | $115,000 |
 View on Zillow