


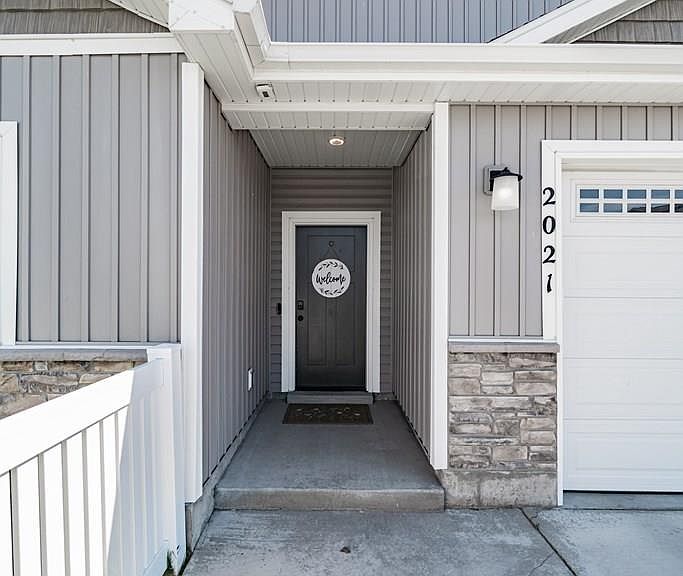
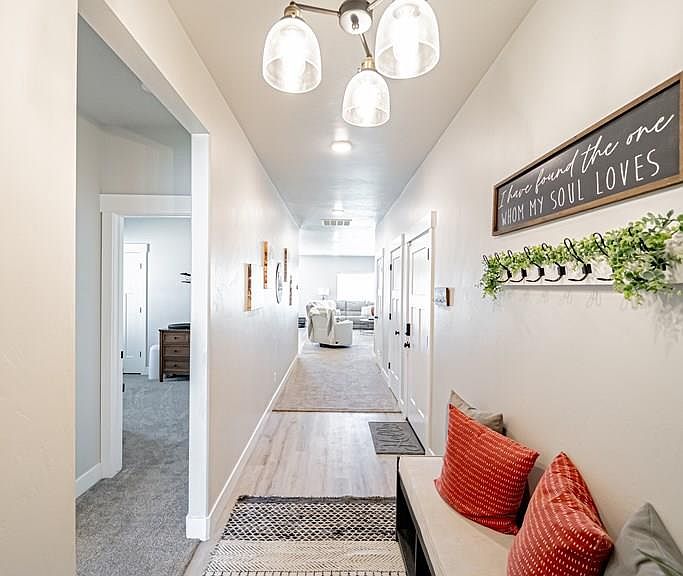

2021 S Summerfield Ln, Rexburg, ID, 83440
About This Home
Welcome to 2021 Summerfield Lane. Built in 2020, this comfortable single-level home on a corner lot offers an open-concept design featuring granite countertops, stainless steel appliances, and a walk-in pantry. With its bright and inviting main living space ideal for both everyday living and entertaining, it also hosts two additional bedrooms that provide flexible space for guests, family, or a home office. Step into the primary bedroom where a private retreat awaits with its spacious layout, walk-in closet, and walk-in shower. The attached 2-car garage includes built-in storage shelving and an EV charging station for added convenience. Outside, enjoy established landscaping, a full sprinkler system, and a fully fenced backyard designed for both relaxation and everyday functionality. Just beyond the yard, a community dog run adds extra appeal for pet owners. Residents of Summerfield also enjoy exceptional amenities including a clubhouse, fitness center, indoor pool, hot tub, park, meeting rooms, and BBQ areas, all conveniently located near shopping, schools, and highway access.
Getting Around
 Car-Dependent
 Very Limited Transit
 Somewhat Bikeable
Schools
Construction
Condition
- Year built: 2020
Materials
- Foundation: Concrete Perimeter
- Construction materials: Frame,Primary Exterior Material: Stone,Primary Exterior Material: Vinyl Siding
Type & Style
- Home type: SingleFamily
- Property subType: Single Family Residence
Interior
Appliances
- Appliances included: Dishwasher,Microwave,Electric Range,Refrigerator
- Laundry features: Main Level
Basement
- Area: 0
Basement
- Basement: None
Bedrooms & Bathrooms
- Bedrooms: 3
- Bathrooms: 2
- Full bathrooms: 2
- Main level bathrooms: 2
- Main level bedrooms: 3
Family Room
- Level: Main
Features
- Ceiling Fan(s),Master Downstairs,Master Bath,Pantry
- Flooring: Luxury Vinyl,Carpet,Tile
- Fireplace features: None
- Finished area below ground: 0
- Finished area above ground: 1,632
Heating & Cooling
- Heating features: Natural Gas,Forced Air
- Cooling features: Central Air
Interior Area
- Total structure area: 1,632
- Total interior livable area: 1,632 sqft
Kitchen
- Level: Main
Property
Details
- Parcel number: RPR4SF4010006B
- Zoning description: Rexburg-Low Density Residen 2
- Exclusions: Sellers Personal Property - (Washer/Dryer & Livingroom Fireplace - Negotiable)
Features
- Levels: One
- Stories: 1
- Pool features: Association
- Patio & porch: Patio
- Fencing: Vinyl,Full
Lot
- Lot size: 6,969 sqft
- Features: Corner Lot,Interstate Exit/Access,Near Golf Course,Near Park,Near Schools,Near University/College,Established Lawn,Sprinkler-Auto
Parking
- Total spaces: 2
- Parking features: 2 Stalls,Attached,Garage Door Opener,Concrete
- Has garage: Yes
- Attached garage spaces: 2
- Covered spaces: 2
- Has uncovered spaces: Yes