



13330 Panama Beach Ct, Orlando, FL, 32827
About This Home
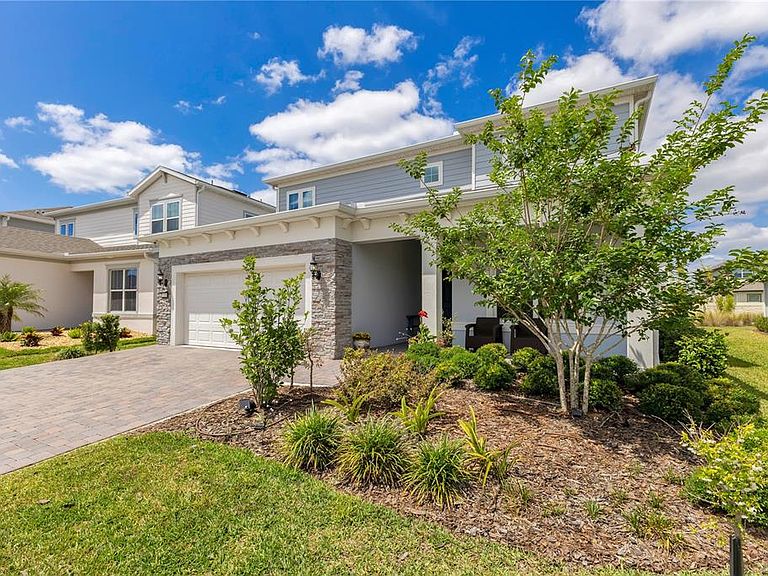
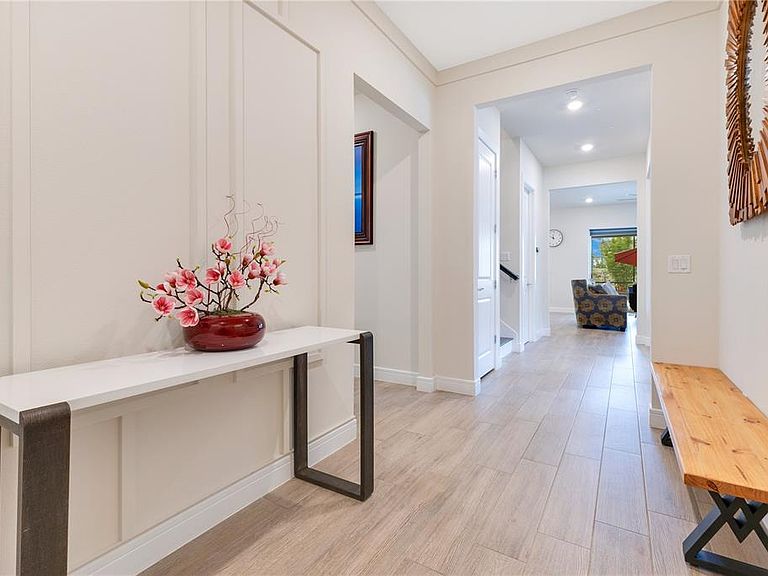
Tucked in the gated community of Isles of Lake Nona with its fresh coastal exterior, stacked stone accents, inviting front porch, and clean, modern lines, this 5-bedroom, 4.5-bath Yorkshire model makes a strong first impression. Bright and open, this home has a layout that works for how you really live — with a flex room, a spacious loft, and a 2-car garage with a 4-foot extension offers extra space for storage, flexibility, and modern style in all the right places. Inside, you’re greeted with high ceilings, ceramic tile floors, and large windows that bring in natural light. The kitchen anchors the space with quartz counters, stunning counter-to-ceiling glass tile backsplash, stainless steel appliances, a huge island with designer pendant lighting, and a custom walk-in pantry that makes staying organized easy. Everything flows right into the living and dining areas, making it easy to host or just hang out. Also on the main level is a flex room and a bedroom with a private bath, a nice option for guests or multigenerational living. Upstairs, the loft gives you an extra spot to lounge or set up a media room. The primary suite is tucked away for privacy and features a spacious, custom walk-in closet, a private en-suite with a double vanity, and an oversized shower. You’ll also find three more bedrooms, two full baths, and a laundry room upstairs—no hauling baskets up and down. Out back, the oversized screened-in lanai, which is pre-plumbed with natural gas for adding an outdoor kitchen in the future, opens wide with triple pocket sliders, giving you a great setup for relaxing or entertaining, with yard space to spread out a bit more. And the community? The Isles of Lake Nona brings a lot to the table — a resort-style pool, splash pad, clubhouse, sports courts, and playgrounds. The HOA includes fiber internet, exterior pest control, lawn care, irrigation, and night security, which keeps things simple. And when you want to get out, you’re minutes from the 417 and Medical City — and surrounded by some of Lake Nona’s most exciting attractions. Spend weekends at Boxi Park with food trucks and live music, meet friends at Drive Shack, splash around at Nona Adventure Park, or enjoy a night out at the trendy new Wave Hotel. This home makes it easy to enjoy low-maintenance living in one of the most vibrant areas of Central Florida, so schedule your private showing today.
Getting Around
 Car-Dependent
 Minimal Transit
 Somewhat Bikeable
Schools
Construction
Condition
- Year built: 2022
Materials
- Foundation: Slab
- Roof: Shingle
- Construction materials: Block,Stucco
Other
- Builder model: Yorkshire
- Builder name: Pulte Home Company
Type & Style
- Home type: SingleFamily
- Architectural style: Craftsman
- Property subType: Single Family Residence
Interior
Appliances
- Appliances included: Oven,Cooktop,Dishwasher,Dryer,Gas Water Heater,Range Hood,Refrigerator,Washer
- Laundry features: Electric Dryer Hookup,Gas Dryer Hookup,Inside,Laundry Room,Upper Level
Balcony Porch Lanai
- Features: Ceiling Fan(s)
- Level: First
- Area: 1028.734
- Dimensions: 39.4x26.11
Bathroom2
- Features: Exhaust Fan,Single Vanity,Stone Counters,Tub With Shower
- Level: First
- Area: 50.88
- Dimensions: 5.3x9.6
Bedroom3
- Features: Ceiling Fan(s),En Suite Bathroom,Walk-In Closet(s)
- Level: Second
- Area: 194.31
- Dimensions: 15.3x12.7
Bedroom4
- Features: Ceiling Fan(s),Walk-In Closet(s)
- Level: Second
- Area: 165.6
- Dimensions: 12x13.8
Bedroom5
- Features: Ceiling Fan(s),Built-in Closet
- Level: Second
- Area: 128.7
- Dimensions: 11.7x11
Bedrooms & Bathrooms
- Bedrooms: 5
- Bathrooms: 5
- Full bathrooms: 4
- 1/2 bathrooms: 1
Bonus Room
- Features: Ceiling Fan(s),No Closet
- Level: Second
- Area: 261.403
- Dimensions: 17.3x15.11
Dining Room
- Level: First
- Area: 158.76
- Dimensions: 16.2x9.8
Family Room
- Features: Ceiling Fan(s)
- Level: First
- Area: 346.97
- Dimensions: 22.1x15.7
Features
- Ceiling Fan(s),Eating Space In Kitchen,High Ceilings,Kitchen/Family Room Combo,Open Floorplan,PrimaryBedroom Upstairs,Stone Counters,Thermostat,Walk-In Closet(s)
- Door features: Sliding Doors
- Window features: Blinds
- Flooring: Carpet,Ceramic Tile
- Fireplace features: Electric,Other Room
- Fireplace: Yes
Foyer
- Level: First
- Area: 88.44
- Dimensions: 6.7x13.2
Heating & Cooling
- Heating features: Central,Electric,Heat Pump
- Cooling features: Central Air
Interior Area
- Total structure area: 4,548
- Total interior livable area: 3,561 sqft
Kitchen
- Features: Breakfast Bar,Kitchen Island,Stone Counters,Pantry
- Level: First
- Area: 252.72
- Dimensions: 16.2x15.6
Living Room
- Level: First
- Area: 218.88
- Dimensions: 17.1x12.8
Office
- Features: No Closet
- Level: First
- Area: 180.54
- Dimensions: 10.2x17.7
Other
- Features: Ceiling Fan(s),En Suite Bathroom,Walk-In Closet(s)
- Level: First
- Area: 123.21
- Dimensions: 11.1x11.1
Primary Bathroom
- Features: Built-In Shower Bench,Dual Sinks,Exhaust Fan,Makeup/Vanity Space,Rain Shower Head,Shower No Tub,Stone Counters,Water Closet/Priv Toilet,Linen Closet
- Level: Second
- Area: 97.01
- Dimensions: 10.9x8.9
Primary Bedroom
- Features: En Suite Bathroom,Walk-In Closet(s)
- Level: Second
- Area: 271.98
- Dimensions: 18x15.11
Property
Details
- Parcel number: 312431389202480
- Zoning: PD/AN
- Special condition: None
Features
- Levels: Two
- Stories: 2
- Patio & porch: Front Porch,Rear Porch,Screened
- Exterior features: Irrigation System,Lighting,Sidewalk
- Residential vegetation: Trees/Landscaped
Lot
- Lot size: 8,476 sqft
- Features: Landscaped,Sidewalk
- Lot size dimensions: 145 x 71 x 144 x 48
Parking
- Total spaces: 2
- Parking features: Driveway,Garage Door Opener
- Has garage: Yes
- Attached garage spaces: 2
- Covered spaces: 2
- Has uncovered spaces: Yes
Climate Risk is Financial Risk
Every home has a financial story beyond the listing price. Below, you’ll see the climate risks that could affect this property — and in Bills & Affordability, how those risks may influence repairs, insurance, utilities, and long-term value.
Biggest Threats for This Home
- Cold Wave

- Hurricane

- Inland Flooding

- Lightning

- Strong Wind

- Tornado

- Hail

- Wildfire

- Heat Wave

How This Home’s Risks Compare
FEMA Declared Disasters in Orange County and Florida
Understanding the Costs
Financial advisors generally recommend spending no more than 30% of your gross household income on housing costs. In practice, many households stretch to 35% or beyond — especially in high-cost markets.
Estimated Costs Today
| Monthly | Annual | |
|---|---|---|
| Mortgage | $5,688 | $68,256 |
| Home Insurance * | $462 | $5,544 |
| Property Taxes | $1,800 | $21,600 |
| Electricity | $358 | $4,300 |
| Total | $8,308 | $99,696 |
Income You'd Need if You Spent...
Florida FAIR Plan Programs
How Costs Could Change Over Time
Climate risk is quickly impacting all of the major home ownership costs. Adjust the growth rates and percentage of income spent on housing below to see how your housing costs could change over the next 10 years — and what income you'd need to keep up.
Comparing Against the Market
Price Per Sq Ft
vs Other Active Listings
Avg $/sqft
vs Homes Sold Last Month
Median $/sqft
Current Market Trends
Median Price Per Square Foot
The median price per square foot of homes sold in this area each month. Compare this to this listing's price per square foot to gauge whether the home is priced in line with recent sales.
Historicals for This Listing
Zestimate History ($/sqft)
Price History
| Date | Event | Price |
|---|---|---|
| 2026-05-08 | Price change | $1,139,999 |
| 2026-03-30 | Price change | $1,149,999 |
| 2026-03-15 | Price change | $1,189,999 |
| 2026-02-01 | Price change | $1,199,999 |
| 2025-12-15 | Price change | $1,263,999 |
| 2025-08-21 | Price change | $1,273,999 |
| 2025-07-22 | Price change | $1,283,999 |
| 2025-05-03 | Listed for sale | $1,299,000 |
| 2023-08-04 | Sold | $972,600 |
| 2023-03-28 | Listing removed | -- |
| 2022-12-10 | Listed for sale | $769,990 |
| 2022-10-31 | Sold | $905,900 |
| 2022-10-24 | Price change | $769,990 |
| 2022-06-05 | Listed for sale | $839,990 |
 View on Zillow