

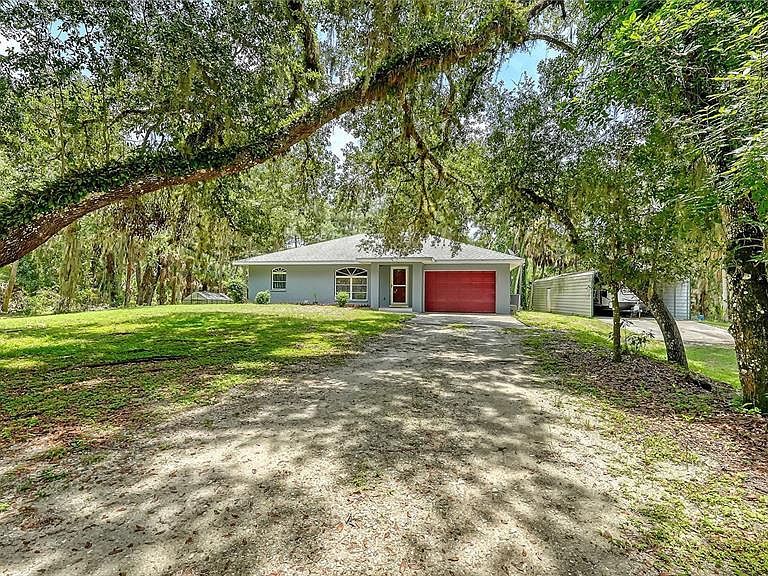


4498 HIDDEN RIVER ROAD, Sarasota, FL, 34240
2beds
2baths
1,105sqft
$504,900
$457price/sqft
$3,455/moest. monthly cost
$138,200/yrincome needed
About This Home
At Hidden River, discover the ideal blend of country living and convenience on nearly five acres in this charming, well-maintained two-bedroom, two-bath home. In a unique fly-in community, this property is ideal for aviation enthusiasts, equestrians, gardeners or anyone seeking room to grow. A spacious hangar/workshop offers endless possibilities, including aircraft storage, hobbies or equipment. Greenhouse is ideal for growing your vegetables, and the expansive acreage provides ample space for horses, gardens or future expansion. Enjoy the privacy and peaceful surroundings while having access to the community airstrip and community center just moments away. A rare opportunity to own a versatile property with exceptional lifestyle options.
Getting Around
0
 Car-Dependent
0
 No Nearby Transit
25
 Somewhat Bikeable
Schools
9/10
5/10
3/10
Construction
Condition
- Property condition: Completed
- Year built: 1996
Materials
- Foundation: Slab
- Roof: Shingle
- Construction materials: Block,Stucco
Type & Style
- Home type: SingleFamily
- Architectural style: Custom
- Property subType: Single Family Residence
Interior
Appliances
- Appliances included: Dryer,Microwave,Refrigerator,Washer
- Laundry features: Other
Bathroom2
- Level: First
- Area: 90
- Dimensions: 10x9
Bedrooms & Bathrooms
- Bedrooms: 2
- Bathrooms: 2
- Full bathrooms: 2
Dining Room
- Level: First
- Area: 72
- Dimensions: 8x9
Features
- Ceiling Fan(s),Open Floorplan,Primary Bedroom Main Floor,Split Bedroom
- Window features: Window Treatments
- Flooring: Ceramic Tile
Great Room
- Level: First
- Area: 345
- Dimensions: 15x23
Heating & Cooling
- Heating features: Central,Electric
- Cooling features: Central Air
Interior Area
- Total structure area: 1,751
- Total interior livable area: 1,105 sqft
Kitchen
- Level: First
- Area: 81
- Dimensions: 9x9
Primary Bedroom
- Features: Walk-In Closet(s)
- Level: First
- Area: 169
- Dimensions: 13x13
Property
Details
- Parcel number: 0577010250
- Zoning: OUE
- Special condition: None
Features
- Levels: One
- Stories: 1
- Patio & porch: Rear Porch,Screened
- Exterior features: Garden,Private Yard
- Has view: Yes
- View description: Trees/Woods
- On waterfront: Yes
- Waterfront features: Waterfront
- Residential vegetation: Mature Landscaping,Wooded
Lot
- Lot size: 4.33 Acres
- Features: Farm,In County,Irregular Lot,Oversized Lot,Pasture,Private
Parking
- Total spaces: 2
- Parking features: Driveway,Garage Door Opener,Oversized,RV Carport,Tandem,Workshop in Garage
- Has garage: Yes
- Attached garage spaces: 2
- Covered spaces: 2
- Has uncovered spaces: Yes