


603 Inca Street #330, Denver, CO, 80204
About This Home
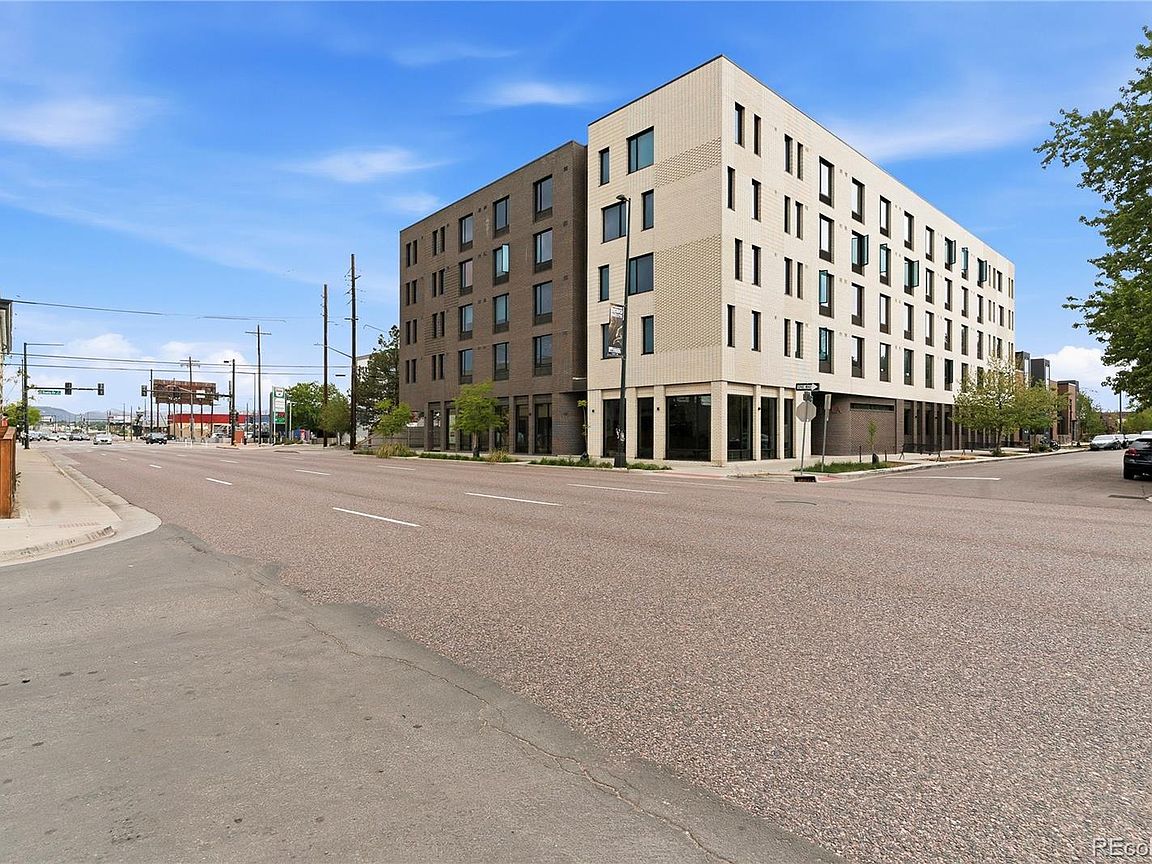
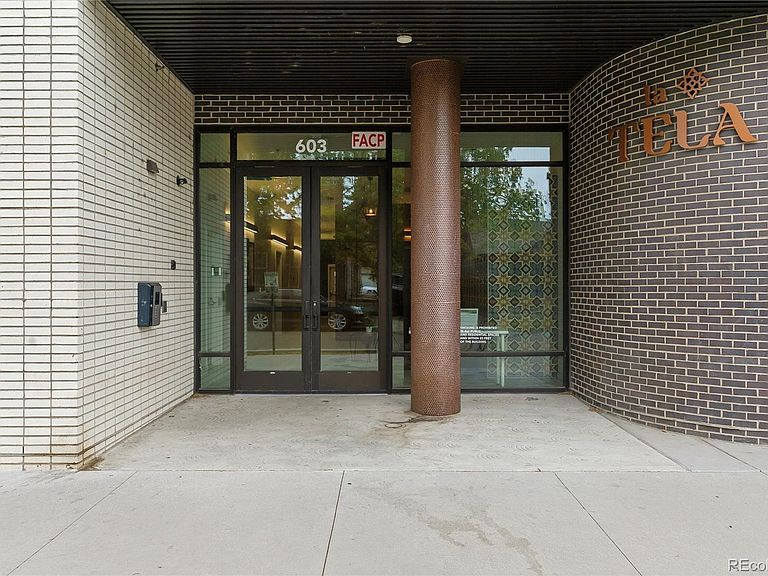
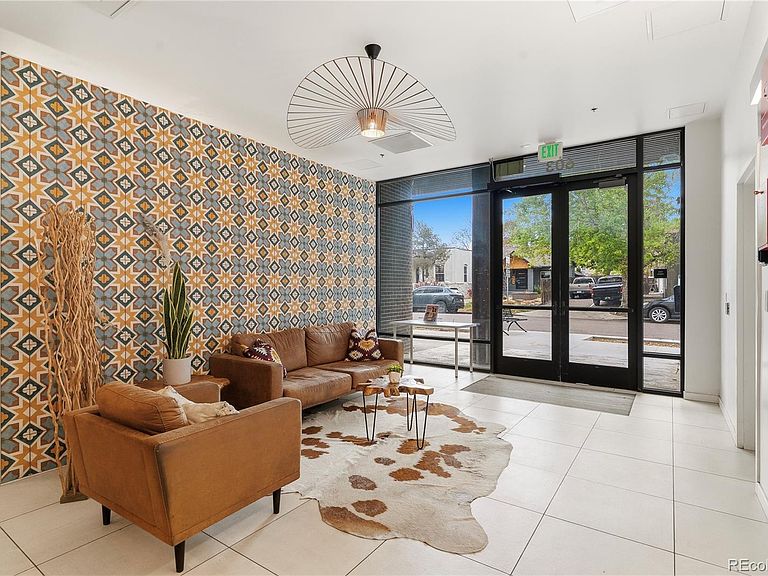
Why rent when you can own for just $1,000 per month? Enter this sleek, light-filled studio perfectly positioned near major highways, shopping, dining, and the vibrant energy of the surrounding neighborhood. A stylish lobby sets the tone as you enter the building, leading into a thoughtfully designed home where every inch works hard for you. The kitchen features stainless steel appliances, light wood cabinetry, and a crisp white tile backsplash, creating a clean and modern aesthetic. Plenty of space for a queen-size bed, couch, and desk, creating distinct zones for sleeping, relaxing, and working —proof that smart design can make a studio feel surprisingly spacious. The updated three-quarter bath includes a walk-in shower with modern tile and fixtures, smart shelving, and the convenience continues with an in-unit stackable washer and dryer. Residents also enjoy close proximity to Sunken Gardens Park, a peaceful escape just moments away. This home is part of the Elevation Community Land Trust (ECLT) Affordable Homeownership Program, offering a rare opportunity for qualified buyers. It is preapproved for a $1,000 down payment and eligible for the IDA Program, which provides $6,750 toward closing costs. Interested buyers must review program requirements on the ECLT website and obtain a qualification letter confirming compliance with FMR income limits before submitting an offer. In addition to the monthly HOA fee, a $100 monthly land lease applies. In addition to the monthly HOA fee, a $100 monthly land lease applies.
Getting Around
 Walker's Paradise
 Good Transit
 Very Bikeable
Schools
Construction
Condition
- Year built: 2020
Materials
- Roof: Membrane
- Construction materials: Block,Brick,Steel Siding
Type & Style
- Home type: Condo
- Architectural style: Urban Contemporary
- Property subType: Condominium
Interior
Appliances
- Appliances included: Dishwasher,Dryer,Microwave,Range,Refrigerator,Washer
Bathroom
- Level: Main
Bedrooms & Bathrooms
- Bathrooms: 1
- 3/4 bathrooms: 1
- Main level bathrooms: 1
Features
- Finished area above ground: 338
- Common walls with other units/homes: 2+ Common Walls
Heating & Cooling
- Heating features: Forced Air
- Cooling features: Air Conditioning-Room
Interior Area
- Total structure area: 338
- Total interior livable area: 338 sqft
Kitchen
- Level: Main
Living Room
- Level: Main
Property
Details
- Parcel number: 503630105
- Attached to another structure: Yes
- Special condition: Standard
- Exclusions: Seller's Personal Property
Features
- Levels: One
- Stories: 1
- Entry location: Corridor Access
- Exterior features: Lighting