


1251 NW Wenger Ln, Waldport, OR, 97394
About This Home
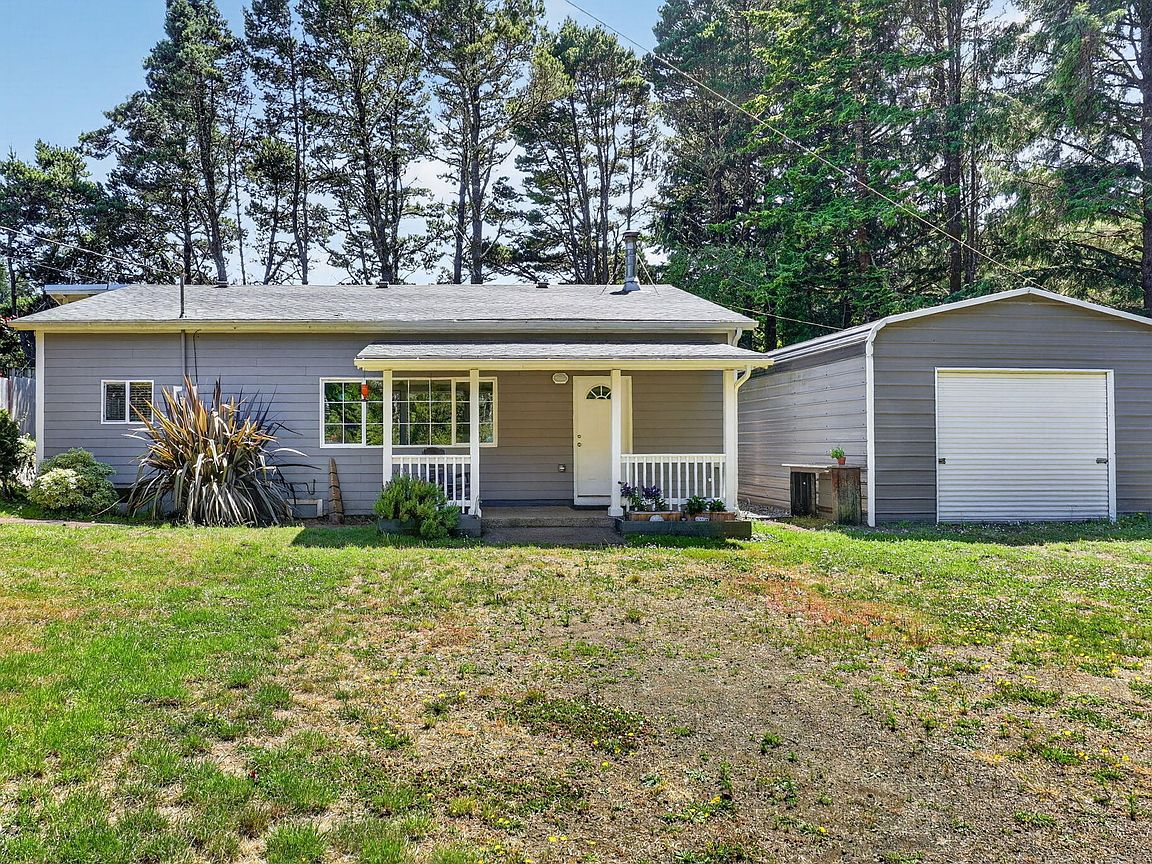
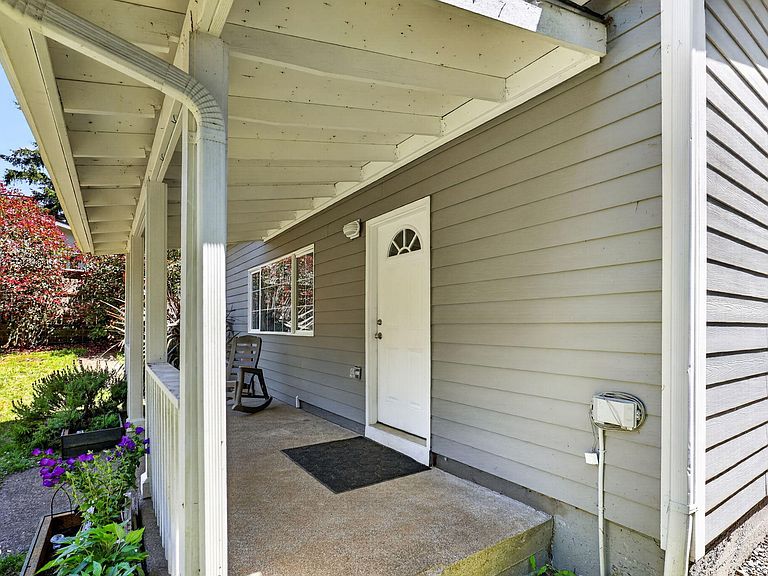
Experience the perfect blend of coastal charm and modern comfort in this beautifully upgraded home, conveniently located just off Hwy 101 near Seal Rock with beach access less than half a mile away. Thoughtfully remodeled with quality finishes throughout, this inviting residence offers desirable main-level living plus a finished attic bonus space with low ceilings, ideal as a playroom, reading nook, hobby room, or additional storage. Nestled on a private, wooded 0.26-acre lot, the fully fenced property offers a peaceful setting with room to relax and enjoy the outdoors. Create the garden you've always envisioned, or let pets roam freely in the spacious yard. The secluded setting provides the perfect balance of privacy and coastal convenience. Extensively remodeled in 2015, the home features durable fiber cement siding, stylish updated finishes, and a brand-new roof in 2025, offering lasting value and peace of mind. Whether you're searching for a full-time residence, a coastal retreat, or your forever home, this property is ready to enjoy from day one. Conveniently located just off Hwy 101 near Seal Rock, you'll be moments from pristine beaches, scenic hiking trails, and the breathtaking beauty of the Central Oregon Coast. This is an exceptional opportunity to embrace the relaxed coastal lifestyle you've been dreaming of.
Getting Around
 Car-Dependent
 Very Limited Transit
 Somewhat Bikeable
Schools
Construction
Condition
- Year built: 1952
Materials
- Foundation: Concrete Perimeter
- Roof: Composition
- Construction materials: Fiber Cement
Type & Style
- Home type: SingleFamily
- Architectural style: Traditional
- Property subType: Single Family Residence
Interior
Appliances
- Appliances included: Dishwasher,Electric Range,Microwave,Refrigerator
- Laundry features: Main Level
Bedrooms & Bathrooms
- Bedrooms: 2
- Bathrooms: 2
- Full bathrooms: 2
Features
- Pantry,Storage
- Window features: Window Treatments,Vinyl Frames
- Flooring: Carpet,Laminate,Vinyl
- Number of fireplaces: 1
- Fireplace features: Pellet Stove
- Fireplace: Yes
- Finished area below ground: 0
- Finished area above ground: 1,602
Heating & Cooling
- Heating features: Other,Pellet Stove
- Cooling features: None
Interior Area
- Total structure area: 1,290
- Total interior livable area: 1,290 sqft
Property
Details
- Parcel number: 131107B260000
- Zoning description: RR-2 Rural 2 acre
- Special condition: Standard
- Other equipment: None
Features
- Levels: Multi/Split
- Patio & porch: Covered Patio,Front Porch
- Exterior features: Awning(s),Private Yard
- Fencing: Full,Wood
Lot
- Lot size: 0.26 Acres
- Features: Private,Secluded,Wooded
Parking
- Total spaces: 1
- Parking features: Detached Garage,Driveway,Gravel
- Has garage: Yes
- Attached garage spaces: 1
- Covered spaces: 1