



93 Appleberry Ct, Roanoke Rapids, NC, 27870
3beds
2baths
1,830sqft
$298,000
$163price/sqft
$2,303/moest. monthly cost
$92,120/yrincome needed
About This Home
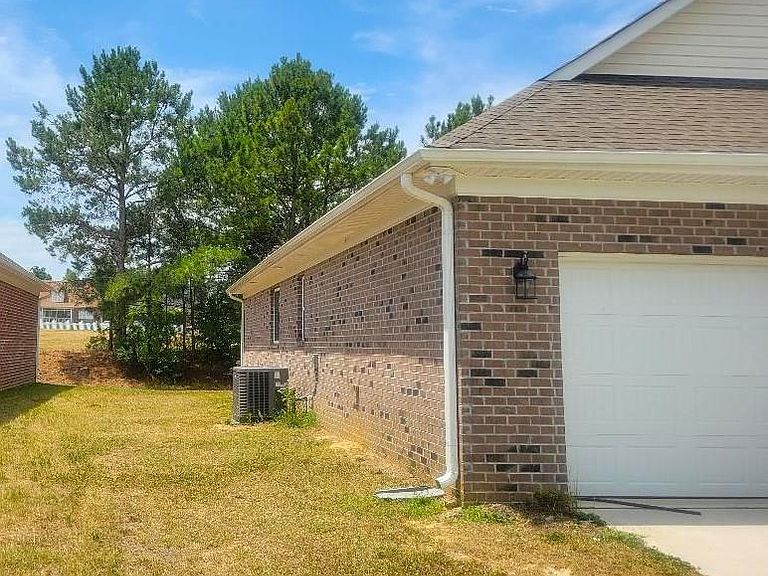
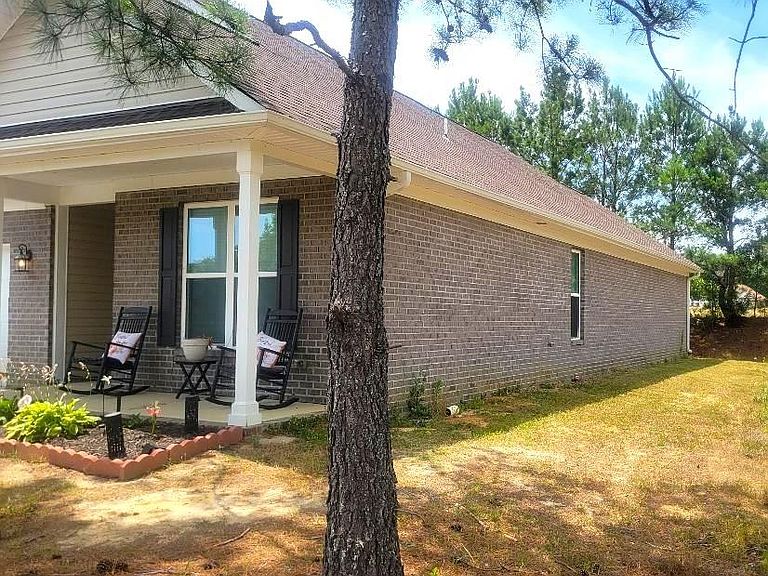
Built in 2023, this immaculate 3-bedroom, 2-bathroom patio home offers immediate cash flow with a tenant already in place. The modern layout features a beautiful granite fireplace as the focal point of the living area, an attached double garage, and a screened rear porch perfect for relaxing. The spacious primary suite serves as a private retreat, complete with a dedicated bathroom and generous walk-in closet space. Skip the hassle of finding renters—this turn-key property is ready to perform from day one. (Note: Marketing photos were captured prior to tenant occupancy. Inquire today for current rent prices, lease terms, and subdivision details!)
Getting Around
9
 Car-Dependent
0
 Very Limited Transit
28
 Somewhat Bikeable
Schools
2/10
5/10
6/10
Construction
Condition
- Year built: 2023
Materials
- Foundation: Slab
- Roof: 1-5 Years
- Construction materials: Brick
Type & Style
- Home type: SingleFamily
- Architectural style: Other
- Property subType: Residential/Vacation
Interior
Appliances
- Appliances included: Refrigerator,Microwave,Range/Oven-Electric
- Laundry features: Washer &/or Dryer Hookup
Basement
- Basement: None
Bedrooms & Bathrooms
- Bedrooms: 3
- Bathrooms: 2
- Full bathrooms: 2
Features
- Kitchen Island,Granite Counters
- Door features: Storm Door(s)
- Window features: Insulated Windows,Vinyl Clad
- Flooring: Tile,Laminate
- Fireplace features: Family Room
- Fireplace: Yes
- Attic: None
- Finished area below ground: 0
- Finished area above ground: 1,830
Heating & Cooling
- Heating features: Heat Pump
- Cooling features: Central Air
Interior Area
- Total structure area: 1,830
- Total interior livable area: 1,830 sqft
Property
Details
- Parcel number: 1205589
- Zoning description: Residential
- Special condition: Standard
Features
- Levels: One
- Stories: 1
- Patio & porch: Front Porch,Rear Porch,Screened
- Fencing: None
- Has view: Yes
- View description: Neighborhood
- Waterfront features: None
- Waterbody name: None
Lot
- Lot size: 5,662 sqft
Parking
- Total spaces: 2
- Parking features: Double Attached Garage,Concrete,Garage Door Opener
- Has garage: Yes
- Attached garage spaces: 2
- Covered spaces: 2
- Has uncovered spaces: Yes