

6506 Tiburon Lakes Dr, Katy, TX, 77493
6beds
4baths
3,778sqft
$599,999
$159price/sqft
$4,510/moest. monthly cost
$180,400/yrincome needed
About This Home
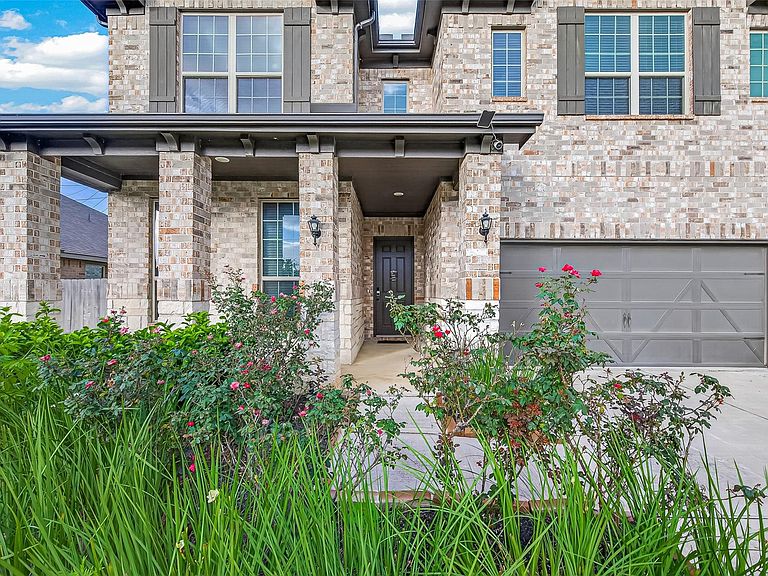
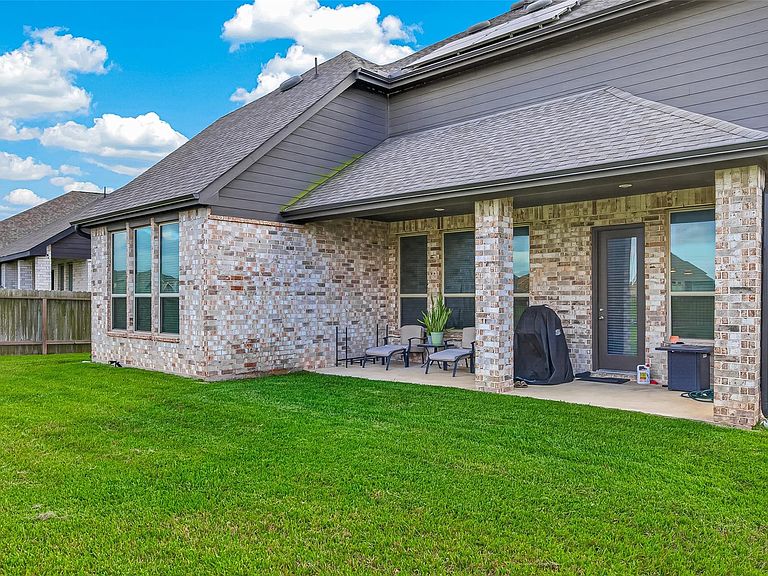
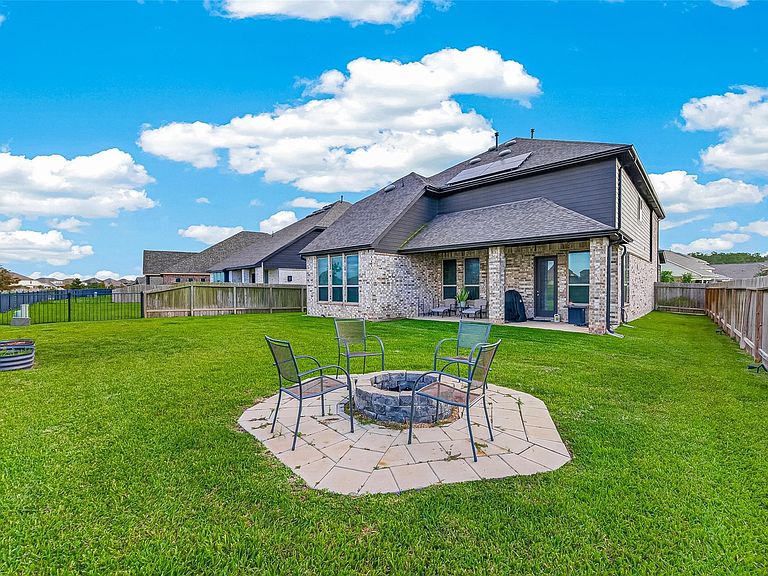
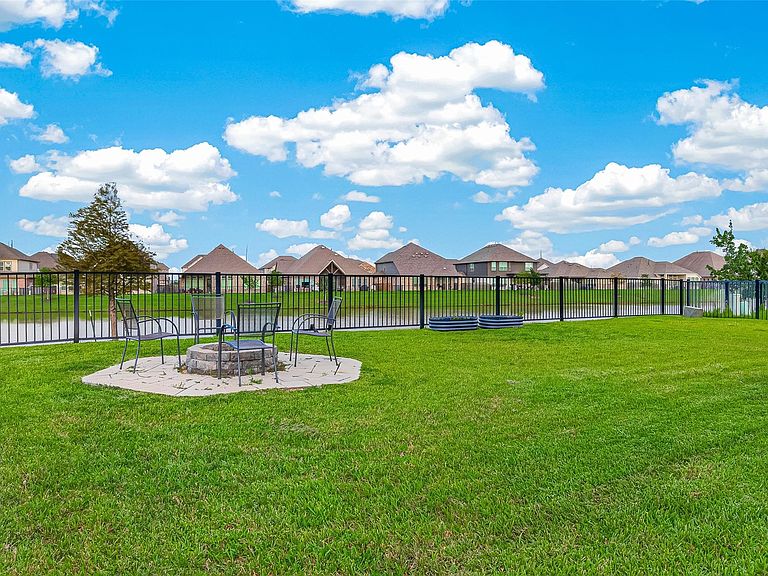
This stunning 6-bed, 4-bath home in Katy Lakes is move-in ready and barely lived in! Located on a waterfront lot, it features an open floor plan, soaring ceilings, upgraded flooring, and tons of natural light. Enjoy a chef-style kitchen with a large island, stainless steel appliances, 42” cabinets, and walk-in pantry. The layout includes 2 bedrooms downstairs, plus a game room and media room upstairs. The primary suite offers a spa-like bath and oversized walk-in closet. House comes with solar panels Located in a growing area near top-rated Katy ISD schools, major highways, and exciting new developments like HEB and Target. Community amenities included! Now available for lease – schedule your showing today!
Getting Around
0
 Car-Dependent
0
 Very Limited Transit
25
 Somewhat Bikeable
Schools
7/10
8/10
7/10
Construction
Condition
- Year built: 2021
Materials
- Foundation: Slab
- Roof: Composition
- Construction materials: Brick,Wood Siding
Type & Style
- Home type: SingleFamily
- Architectural style: Traditional
- Property subType: Single Family Residence
Interior
Appliances
- Appliances included: Disposal,Electric Oven,Microwave,Gas Cooktop,Dishwasher
- Laundry features: Electric Dryer Hookup,Gas Dryer Hookup,Washer Hookup
Bedrooms & Bathrooms
- Bedrooms: 6
- Bathrooms: 4
- Full bathrooms: 4
Features
- High Ceilings,Prewired for Alarm System,En-Suite Bath,Primary Bed - 1st Floor,Walk-In Closet(s)
- Flooring: Carpet,Laminate
- Number of fireplaces: 1
- Fireplace: Yes
Heating & Cooling
- Heating features: Natural Gas
- Cooling features: Ceiling Fan(s),Electric
Interior Area
- Total structure area: 3,778
- Total interior livable area: 3,778 sqft
Kitchen
- Features: Breakfast Bar,Kitchen Island,Kitchen open to Family Room
Master Bathroom
- Features: Primary Bath: Double Sinks,Primary Bath: Separate Shower,Primary Bath: Soaking Tub,Secondary Bath(s): Double Sinks,Secondary Bath(s): Tub/Shower Combo
Property
Details
- Parcel number: 1413770020003
Features
- Stories: 2
- Patio & porch: Patio/Deck
- Exterior features: Sprinkler System
- Fencing: Back Yard
- Has view: Yes
- View description: Lake,Water
- Has water view: Yes
- Water view: Lake,Water
- On waterfront: Yes
- Waterfront features: Lake Front
Lot
- Lot size: 8,202 sqft
- Features: Back Yard,Subdivided,Waterfront,0 Up To 1/4 Acre
Parking
- Total spaces: 2
- Parking features: Attached,Garage Door Opener,Double-Wide Driveway
- Has garage: Yes
- Attached garage spaces: 2
- Covered spaces: 2