



2014 Blodgett St, Houston, TX, 77004
About This Home
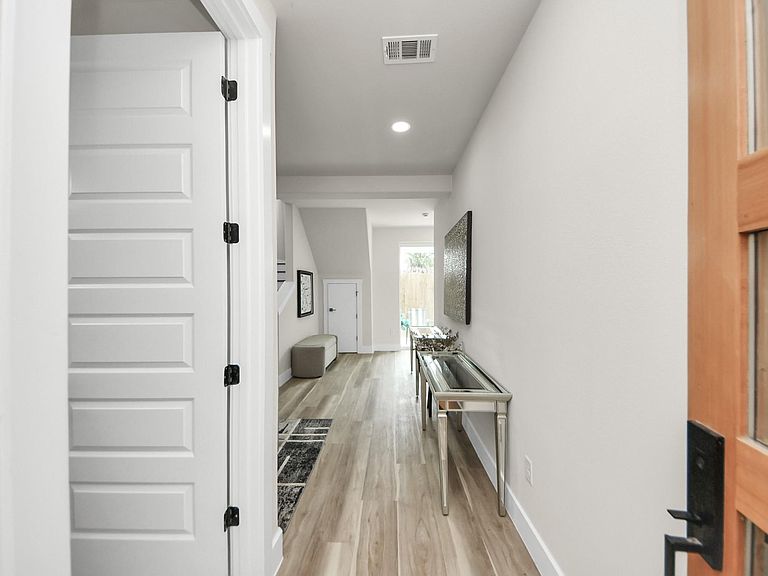
Three brand-new construction homes located in the highly sought-after MUSEUM DISTRICT! This stunning FOUR-STORY contemporary residence showcases an open-concept layout with a ROOFTOP DECK, MODERN FINISHES, LUXURY VINYL PLANK flooring, and a SPACIOUS BACKYARD. Bathed in natural light, the neutral color palette and oversized WINDOWS create a bright and inviting ambiance throughout. The gourmet KITCHEN features stainless steel appliances, quartz countertops, custom European-style cabinetry, a designer tile backsplash, and a striking WATERFALL ISLAND. The primary suite offers a generous walk-in closet and a spa-inspired ensuite bath with a soaking tub, dual vanity, and floor-to-ceiling tile. An additional ensuite bedroom on the third floor can function as a second primary, while the first floor includes a guest suite with a private bath and upgraded standing shower. Ideally located just minutes from UPPER KIRBY, River Oaks, and the TEXAS MEDICAL CENTER. No HOA. One unit sold!
Getting Around
 Very Walkable
 Good Transit
 Very Bikeable
Schools
Construction
Condition
- New construction: Yes
- Year built: 2024
Materials
- Foundation: Slab
- Roof: Composition
- Construction materials: Brick,Cement Siding
Other
- Builder name: Think Beyond Construction
Type & Style
- Home type: SingleFamily
- Architectural style: Contemporary
- Property subType: Single Family Residence
Interior
Appliances
- Appliances included: Disposal,Electric Oven,Microwave,Gas Cooktop,Dishwasher
- Laundry features: Electric Dryer Hookup,Gas Dryer Hookup,Washer Hookup
Bedrooms & Bathrooms
- Bedrooms: 4
- Bathrooms: 4
- Full bathrooms: 4
Features
- High Ceilings,Prewired for Alarm System,1 Bedroom Down - Not Primary BR,2 Bedrooms Up,Primary Bed - 3rd Floor,Walk-In Closet(s)
- Flooring: Engineered Hardwood
Heating & Cooling
- Heating features: Natural Gas
- Cooling features: Ceiling Fan(s),Electric
Interior Area
- Total structure area: 2,610
- Total interior livable area: 2,610 sqft
Kitchen
- Features: Kitchen Island,Kitchen open to Family Room,Pantry,Pots/Pans Drawers,Soft Closing Cabinets,Soft Closing Drawers,Under Cabinet Lighting,Walk-in Pantry
Master Bathroom
- Features: Full Secondary Bathroom Down,Primary Bath: Double Sinks,Primary Bath: Separate Shower,Primary Bath: Soaking Tub,Secondary Bath(s): Double Sinks,Secondary Bath(s): Shower Only,Vanity Area
Property
Details
- Parcel number: 0611070050002
Features
- Stories: 3
- Patio & porch: Patio/Deck
- Exterior features: Balcony,Side Yard
- Fencing: Back Yard,Full
Lot
- Lot size: 2,273 sqft
- Features: Back Yard,Other,0 Up To 1/4 Acre
Parking
- Total spaces: 2
- Parking features: Attached
- Has garage: Yes
- Attached garage spaces: 2
- Covered spaces: 2