



1613 104th Ave, Greeley, CO, 80634
About This Home
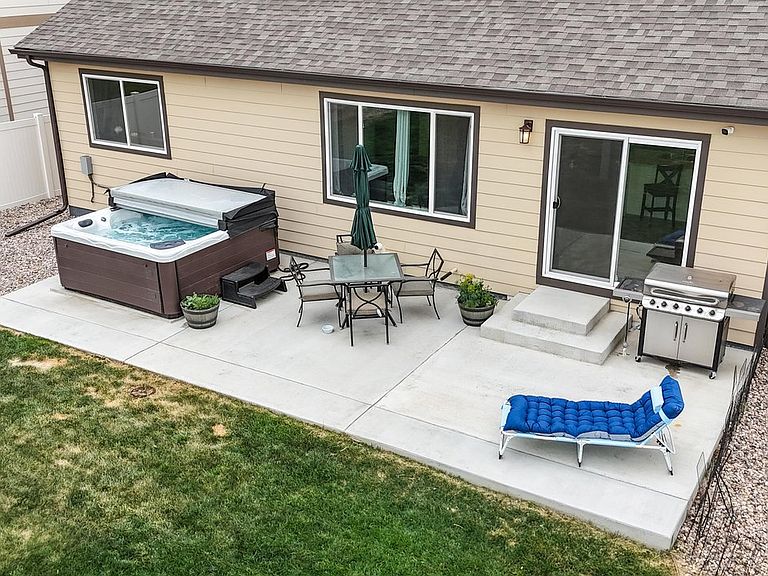
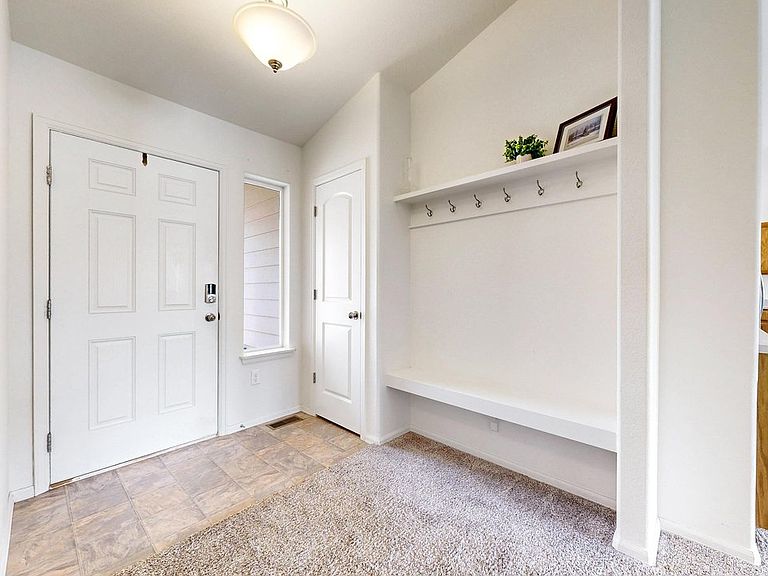
Why buy new? Built in 2022, 1613 104th Avenue is located in the coveted Promontory subdivision and offers a large landscaped and fenced yard with an extended patio and hot tub! Perfect for entertaining or just relaxing on a summer evening. This smartly designed home provides an inviting foyer with a built-in bench/coat rack combo. Beyond the foyer, you will enjoy an inviting, vaulted great room and kitchen, that is perfect for large gatherings. You'll love the built-in coffee bar, eat-in kitchen with ample cabinets and counter space, and a large laundry room. The primary bedroom has a 3/4 bathroom with dual vanity and a walk-in closet. A full bathroom accommodates 2 more bedrooms. The full, unfinished basement awaits your vision for more bedrooms, a bathroom, rec room or movie room. Low maintenance with lawn sprinkler and composite fencing. All appliances and washer/dryer are included for your convenience. Promontory offers a spectacular park with tennis/pickle ball courts, basketball courts, play equipment and more! Don't miss this great opportunity! Call today.
Getting Around
 Car-Dependent
 Very Limited Transit
 Somewhat Bikeable
Schools
Construction
Condition
- Year built: 2022
Materials
- Roof: Composition
- Construction materials: Frame,Stone,Composition
Type & Style
- Home type: SingleFamily
- Architectural style: Contemporary
- Property subType: Single Family Residence
Interior
Appliances
- Appliances included: Electric Range,Dishwasher,Refrigerator,Washer,Dryer,Microwave,Disposal
Basement
- Has basement: Yes
- Basement: Full,Unfinished,Built-In Radon,Sump Pump
Bedroom2
- Level: Main
- Area: 100
- Dimensions: 10 x 10
Bedroom3
- Level: Main
- Area: 110
- Dimensions: 11 x 10
Bedrooms & Bathrooms
- Bedrooms: 3
- Bathrooms: 2
- Full bathrooms: 1
- 3/4 bathrooms: 1
- Main level bathrooms: 2
Dining Room
- Level: Main
- Area: 132
- Dimensions: 11 x 12
Features
- Eat-in Kitchen,Cathedral Ceiling(s),Open Floorplan
- Window features: Window Coverings
- Finished area above ground: 1,246
Great Room
- Level: Main
- Area: 182
- Dimensions: 13 x 14
Heating & Cooling
- Heating features: Forced Air
- Cooling features: Central Air,Ceiling Fan(s)
Interior Area
- Total structure area: 1,246
- Total interior livable area: 2,492 sqft
Kitchen
- Level: Main
- Area: 110
- Dimensions: 11 x 10
Laundry
- Level: Main
- Area: 56
- Dimensions: 8 x 7
Primary Bedroom
- Features: 3/4 Primary Bath
- Level: Main
- Area: 154
- Dimensions: 11 x 14
Property
Accessibility
- Accessibility features: Level Lot,Main Floor Bath,Accessible Bedroom,Stall Shower,Main Level Laundry
Details
- Parcel number: R8975171
- Zoning: RES
- Special condition: Private Owner
Features
- Levels: One
- Stories: 1
- Patio & porch: Patio
- Exterior features: Sprinkler System
- Spa features: Heated
- Fencing: Fenced,Vinyl
Lot
- Lot size: 6,150 sqft
- Features: Deciduous Trees,Level,Paved,Curbs,Gutters,Sidewalks,Street Light,Fire Hydrant within 500 Feet
Parking
- Total spaces: 2
- Parking features: Garage Door Opener,Attached
- Has garage: Yes
- Attached garage spaces: 2
- Covered spaces: 2