

16550 Colleen Pl, Conroe, TX, 77306
2beds
1baths
1,005sqft
$170,000
$169price/sqft
$1,298/moest. monthly cost
$51,920/yrincome needed
About This Home
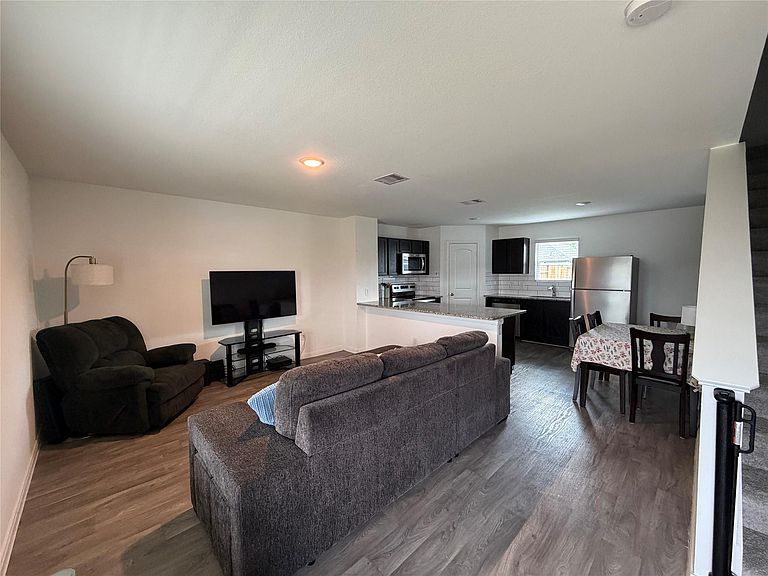
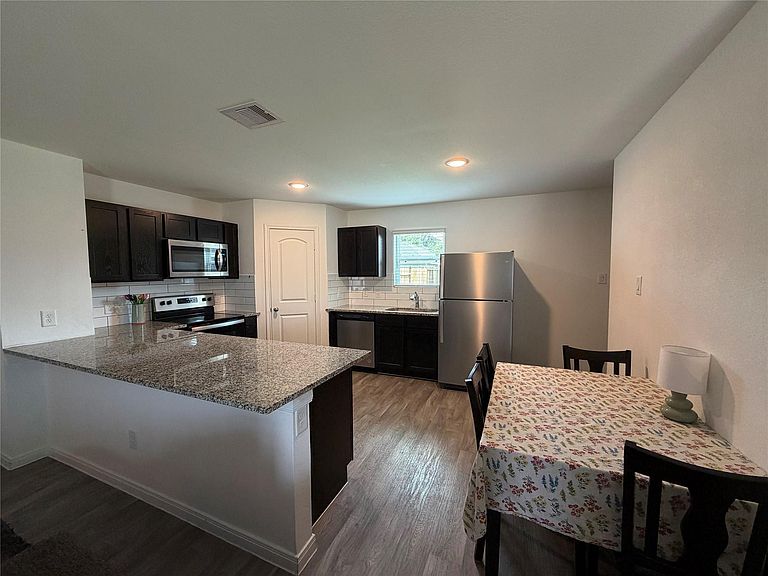
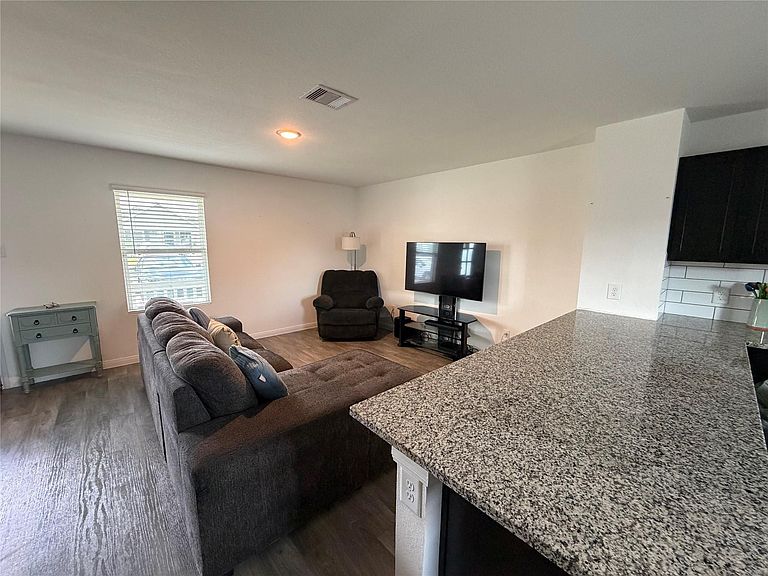
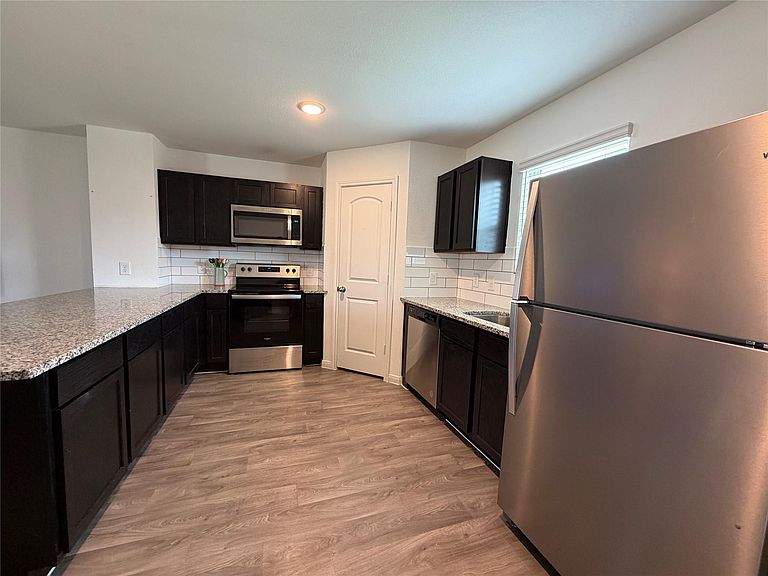
Welcome to this picture-perfect 2-bedroom, 1-bath home in the desirable Marie Village community, where classic curb appeal meets everyday comfort. From the inviting covered front porch to the beautifully maintained landscaping, every detail has been thoughtfully cared for. Inside, you'll discover a bright and airy floor plan designed for effortless living, complete with abundant natural light and stylish finishes throughout. The private backyard provides the perfect setting for weekend gatherings, quiet mornings, or relaxing evenings under the stars. With all appliances included, this move-in-ready home offers the ideal combination of charm, convenience, and low-maintenance living.
Getting Around
0
 Car-Dependent
0
 Very Limited Transit
25
 Somewhat Bikeable
Schools
5/10
4/10
4/10
Construction
Condition
- Year built: 2022
Materials
- Foundation: Slab
- Roof: Composition
- Construction materials: Blown-In Insulation,Cement Siding,Wood Siding
Type & Style
- Home type: SingleFamily
- Architectural style: Traditional
- Property subType: Single Family Residence
Interior
Appliances
- Appliances included: ENERGY STAR Qualified Appliances,Disposal,Dryer,Refrigerator,Washer,Electric Oven,Microwave,Electric Cooktop,Dishwasher
- Laundry features: Electric Dryer Hookup
Bedroom
- Level: Second
- Area: 91.5
- Dimensions: 9' x 10'2"
Bedrooms & Bathrooms
- Bedrooms: 2
- Bathrooms: 1
- Full bathrooms: 1
Features
- All Bedrooms Up,Primary Bed - 2nd Floor
- Window features: Insulated/Low-E windows,Window Coverings
- Flooring: Vinyl
Heating & Cooling
- Heating features: Electric
- Cooling features: Electric
Interior Area
- Total structure area: 1,005
- Total interior livable area: 1,005 sqft
Kitchen
- Level: First
- Area: 177.9167
- Dimensions: 11'8" x 15'3"
Living Room
- Level: First
- Area: 254.5556
- Dimensions: 19'4" x 13'2"
Other
- Level: Second
- Area: 55.4167
- Dimensions: 11'1" x 5'
Primary Bedroom
- Level: Second
- Area: 143.6042
- Dimensions: 15'3" x 9'5'
Utility Room
- Level: First
- Area: 16.7222
- Dimensions: 4'8" x 3'7"
Property
Details
- Parcel number: 527814
Features
- Stories: 2
- Patio & porch: Covered,Patio/Deck
Lot
- Lot size: 3,027 sqft
- Features: Back Yard,Patio Lot,Subdivided,0 Up To 1/4 Acre
- Lot size dimensions: 30.03 x 101.45
Parking
- Parking features: No Garage