



1115 S Canyon Crest Dr E, Bountiful, UT, 84010
About This Home
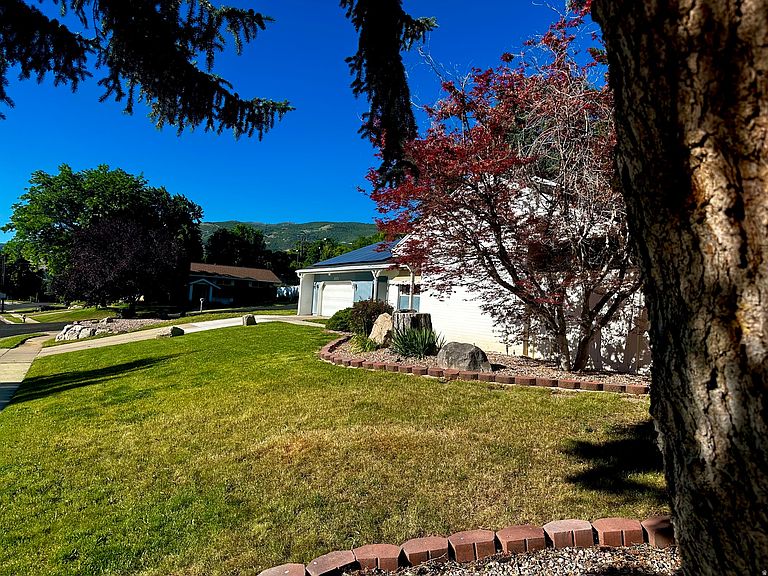
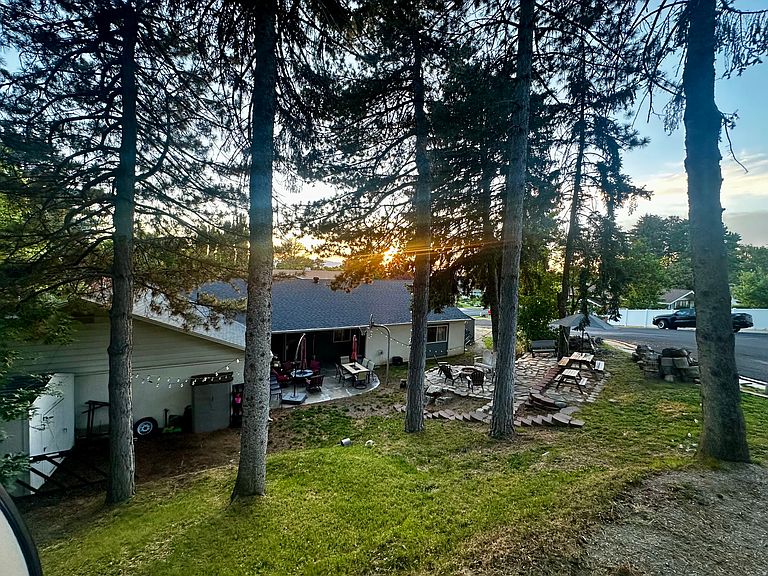
Exceptional East Bench opportunity in one of Bountiful's most sought-after neighborhoods. Situated on a beautifully landscaped .42-acre corner lot along Canyon Crest Drive, this well-maintained rambler offers stunning mountain and valley views, true single-level living, and extensive recent upgrades. The home features an updated kitchen, updated flooring, newer furnace, central air conditioning, water heater, and a high-capacity solar energy system featuring dual inverters designed to significantly offset utility costs. Major exterior improvements include a brand-new roof, new gutters with LeafGuard protection, heat tape, and a brand-new sprinkler system with new irrigation piping, providing added efficiency, convenience, and peace of mind. The thoughtfully designed property combines functionality and outdoor enjoyment with extensive custom rockwork, terraced landscaping, a firepit gathering area, dedicated entertaining space, mature trees, and RV parking on both sides of the home. Every aspect of the property has been carefully improved to maximize usability, efficiency, and long-term value. Conveniently located near top-rated schools, parks, shopping, dining, hiking trails, and commuter routes to Salt Lake City, this home offers a rare combination of views, privacy, functionality, and quality improvements. A unique opportunity to own a move-in-ready East Bench property with exceptional upgrades, energy-efficient features, and one-level living in one of Bountiful's premier neighborhoods.
Getting Around
 Car-Dependent
 Minimal Transit
 Somewhat Bikeable
Schools
Construction
Condition
- Property condition: Blt./Standing
- Year built: 1964
Materials
- Foundation: Slab
- Roof: Asphalt,Pitched
- Construction materials: Brick
Type & Style
- Home type: SingleFamily
- Architectural style: Rambler/Ranch
- Property subType: Single Family Residence
Interior
Appliances
- Appliances included: Disposal,Free-Standing Range
Bedrooms & Bathrooms
- Bedrooms: 5
- Bathrooms: 3
- Full bathrooms: 2
- 3/4 bathrooms: 1
- Main level bedrooms: 5
Features
- Central Vacuum,Walk-In Closet(s)
- Door features: Sliding Doors
- Window features: Blinds
- Flooring: Carpet,Tile
- Number of fireplaces: 1
- Fireplace: Yes
- Finished area above ground: 2,765
Heating & Cooling
- Heating features: Forced Air,Central
- Cooling features: Central Air,Active Solar
Interior Area
- Total structure area: 2,765
- Total interior livable area: 2,765 sqft
Property
Accessibility
- Accessibility features: Single Level Living
Details
- Parcel number: 041010022
- Zoning description: Single-Family
- Exclusions: Storage Shed(s)
Features
- Stories: 1
- Patio & porch: Covered,Covered Patio
- Residential vegetation: Landscaping: Full,Mature Trees,Pines,Scrub Oak,Terraced Yard
Lot
- Lot size: 0.42 Acres
- Features: Corner Lot,Curb & Gutter,Sprinkler: Auto-Full
- Lot size dimensions: 0.0 x 0.0 x 0.0
Parking
- Total spaces: 2
- Parking features: Garage - Attached
- Has garage: Yes
- Attached garage spaces: 2
- Covered spaces: 2