

104 W Compass Way, Easley, SC, 29640
About This Home
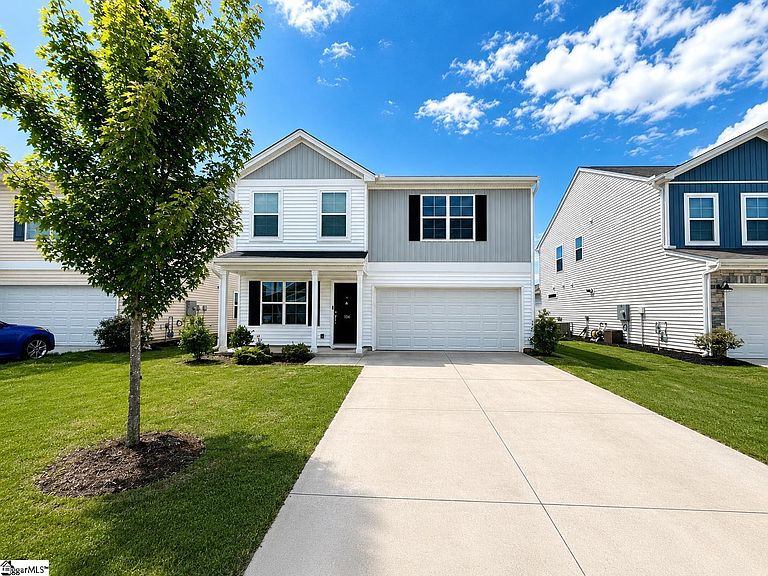
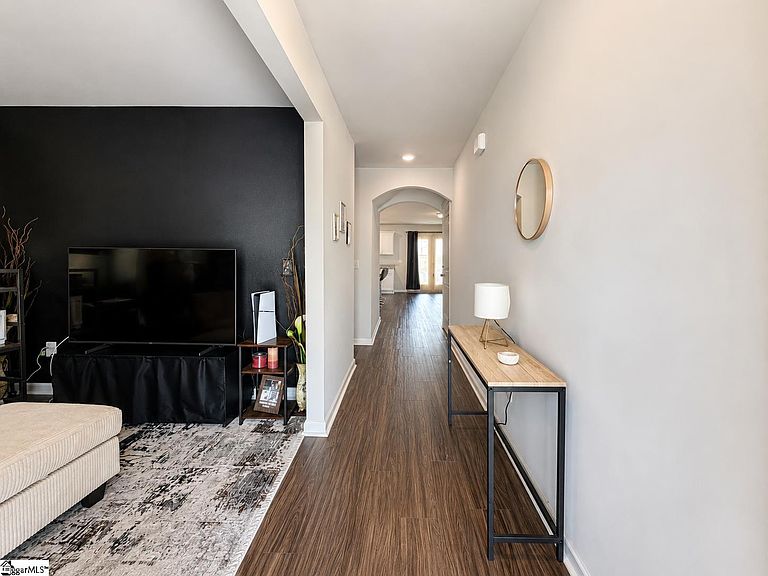
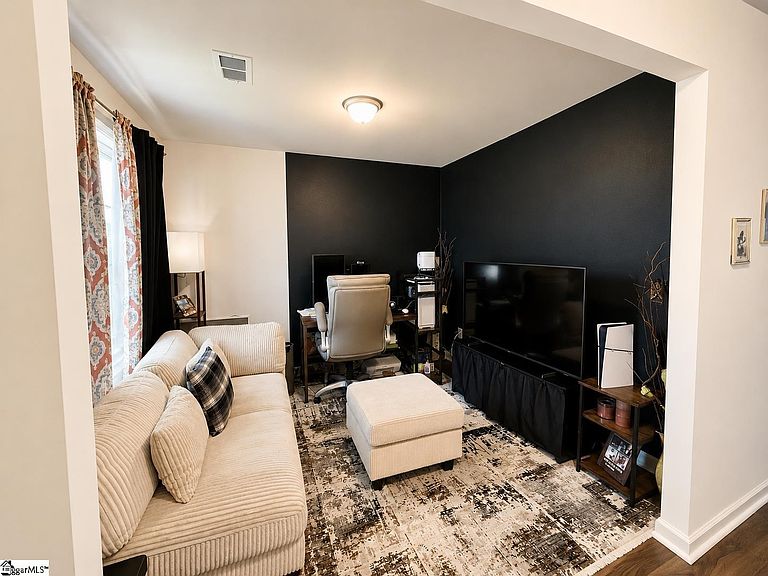
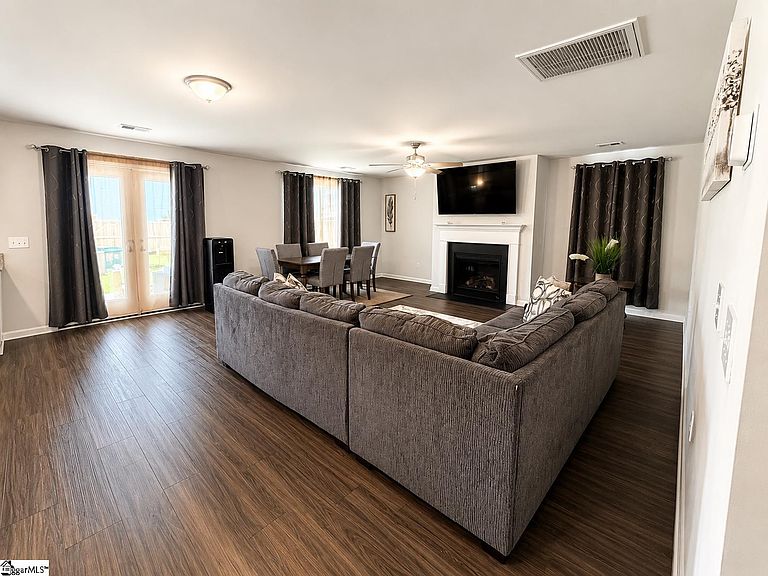
Welcome to your dream home in the highly sought-after Northview community! This beautifully maintained 4-bedroom, 2.5-bathroom home offers the perfect blend of comfort, style, and convenience. Enjoy beautiful mountain views while living in a neighborhood that features a community park, jungle gym, and dog park. Inside, you’ll find a spacious open-concept layout with fresh interior paint, modern gray cabinetry, quartz countertops, stainless steel appliances, a large center island, and a cozy fireplace perfect for relaxing evenings at home. The neutral color palette creates a clean and inviting atmosphere throughout the home. As soon as you walk in, you’re welcomed by a versatile flex room that can easily be used as a home office, sitting room, playroom, or additional living space to fit your needs. The spacious primary suite is designed for comfort and relaxation, featuring dual vanities, a stand-up shower, a large soaking tub, and a generous walk-in closet. Secondary bedrooms are equally spacious and located on the 2nd level. Step outside to enjoy the covered patio and fully fenced backyard, perfect for entertaining, pets, or simply unwinding after a long day. Situated on a level, well-maintained lot and still under warranty, this move-in ready home checks all the boxes. Conveniently located just minutes from Sam’s Club, Publix, Walmart, the YMCA, Prisma Health Hospital, and only about 24 minutes from downtown Greenville, this home offers peaceful community living with easy access to everything you need. Don’t miss your opportunity to own this beautiful home in one of Easley’s most desirable communities. Schedule your showing today!
Getting Around
 Car-Dependent
 Very Limited Transit
 Somewhat Bikeable
Schools
Construction
Condition
- Year built: 2022
Materials
- Foundation: Slab
- Roof: Architectural
- Construction materials: Vinyl Siding
Type & Style
- Home type: SingleFamily
- Architectural style: Craftsman
- Property subType: Single Family Residence,Residential
Interior
Appliances
- Appliances included: Gas Cooktop,Dishwasher,Refrigerator,Microwave,Tankless Water Heater
- Laundry features: 2nd Floor,Laundry Room
Basement
- Basement: None
Bedroom2
- Area: 108
Bedroom3
- Area: 99
Bedroom4
- Area: 99
Bedrooms & Bathrooms
- Bedrooms: 4
- Bathrooms: 3
- Full bathrooms: 2
- 1/2 bathrooms: 1
Den
- Area: 80
Dining Room
- Area: 90
Features
- Ceiling Fan(s),Open Floorplan,Soaking Tub,Walk-In Closet(s),Countertops – Quartz,Pantry
- Flooring: Carpet,Laminate
- Number of fireplaces: 1
- Fireplace features: Gas Log
- Fireplace: Yes
Heating & Cooling
- Heating features: Natural Gas
- Cooling features: Electric
Interior Area
- Total interior livable area: 2,265 sqft
Kitchen
- Area: 81
Living Room
- Area: 228
Master Bathroom
- Features: Double Sink,Full Bath,Shower-Separate,Tub-Garden,Tub-Separate,Walk-In Closet(s)
- Level: Second
Master Bedroom
- Area: 208
Office
- Area: 80
Property
Details
- Parcel number: 502908788926
Features
- Levels: Two
- Stories: 2
- Patio & porch: Patio,Front Porch
- Fencing: Fenced
- Has view: Yes
- View description: Mountain(s)
- Topography of land: Level
- Living area range: 2000-2199
Lot
- Lot size: 5,227 sqft
- Features: Few Trees,1/2 Acre or Less
Parking
- Total spaces: 2
- Parking features: Attached,Concrete
- Has garage: Yes
- Attached garage spaces: 2
- Covered spaces: 2
- Has uncovered spaces: Yes